
Property
Beds
4
Full Baths
3
1/2 Baths
2
Year Built
2003
Sq.Footage
5,598
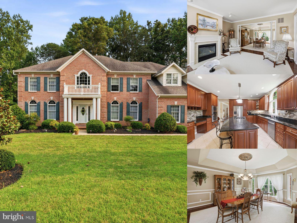
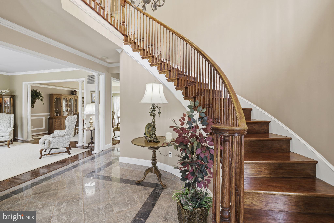
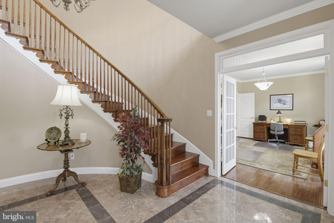
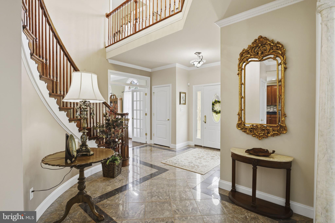
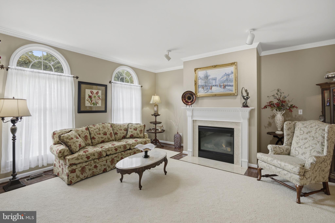
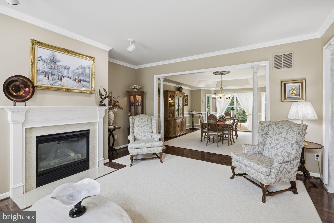
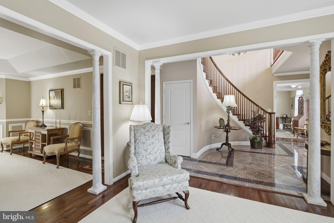
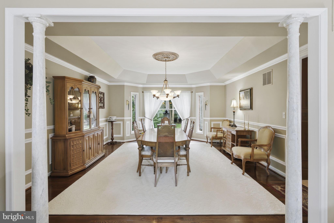
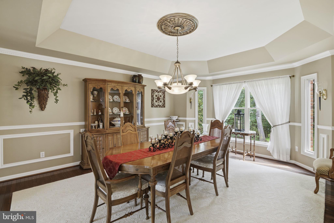
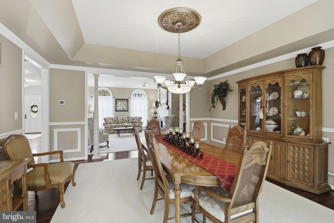
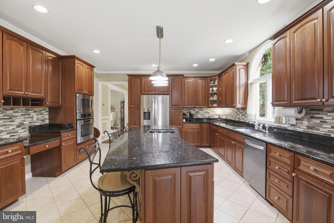
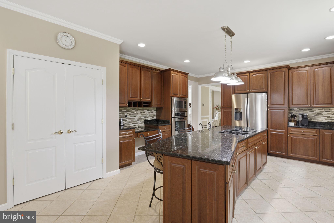
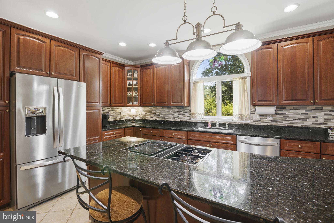
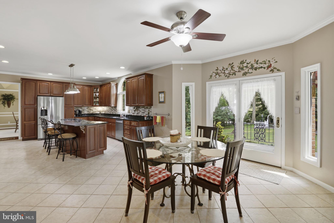
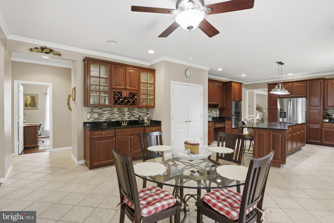
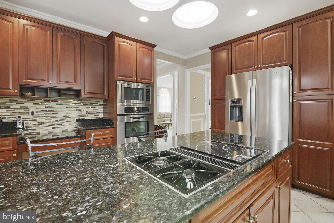
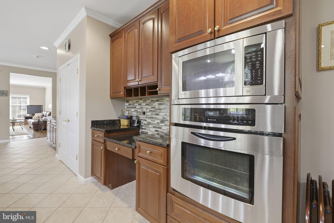
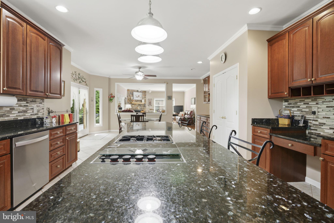
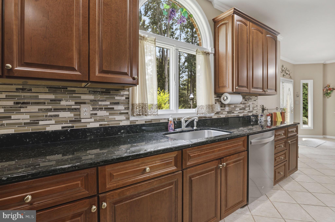
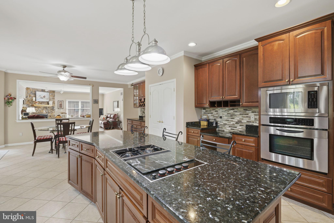
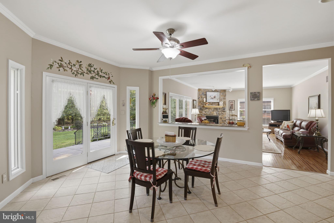
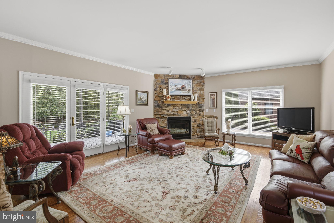
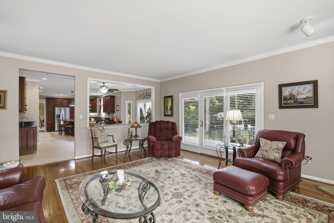
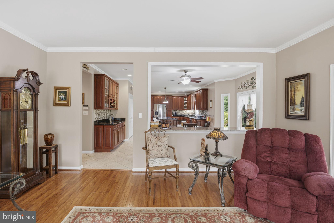
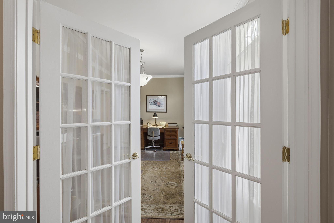
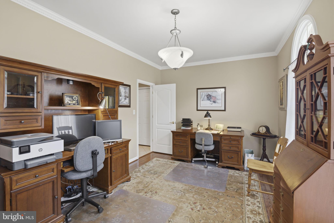
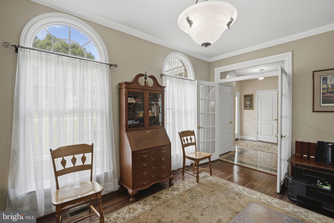
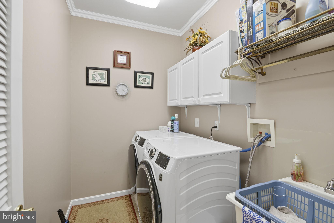
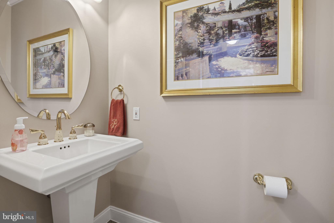
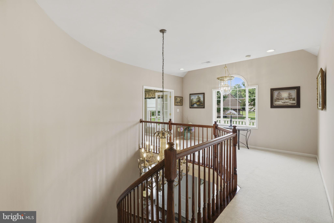
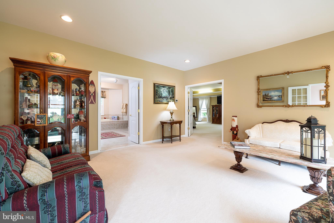
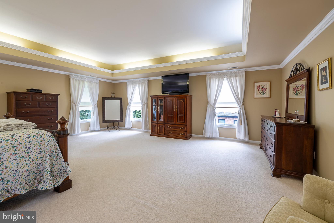
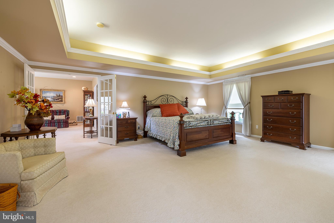
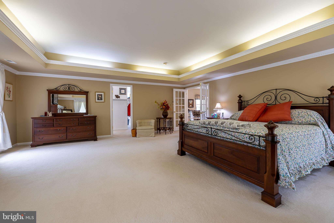
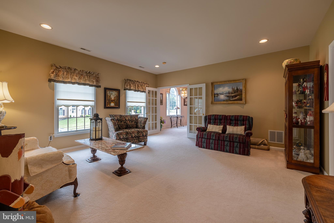
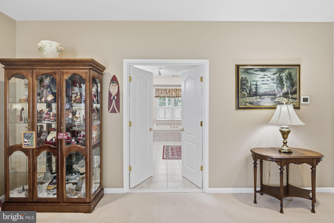
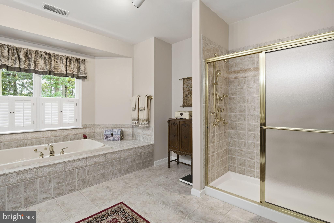
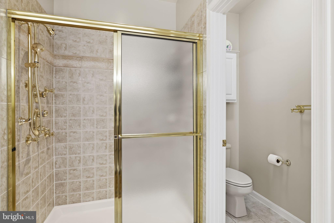
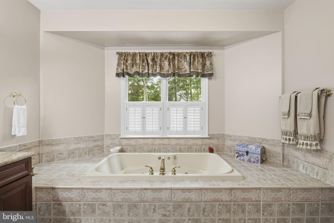
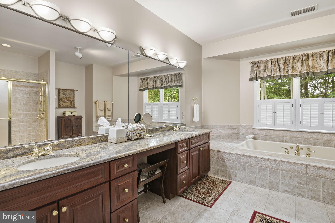
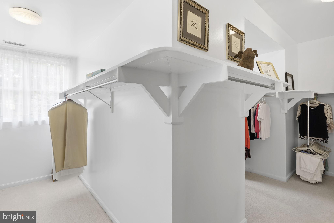
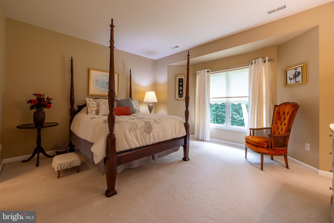
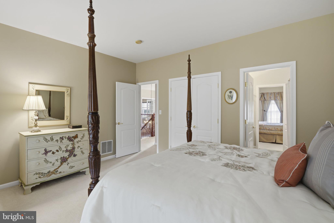
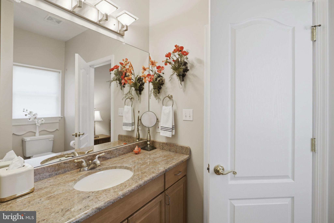
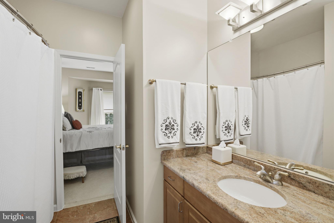
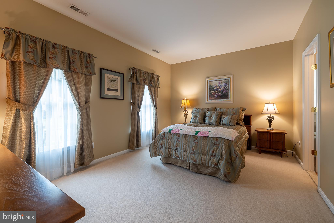
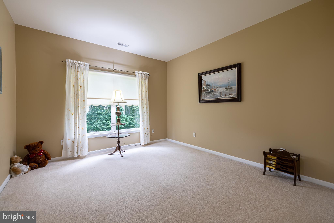
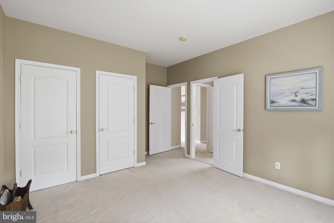
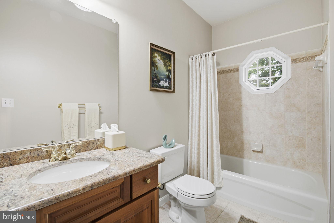
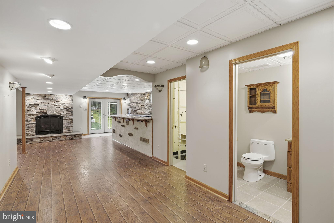
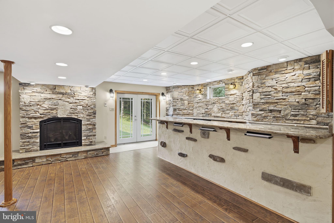
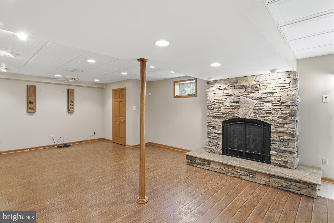
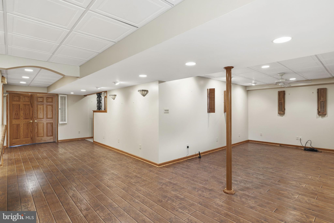
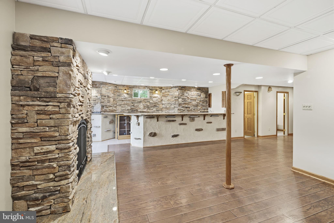
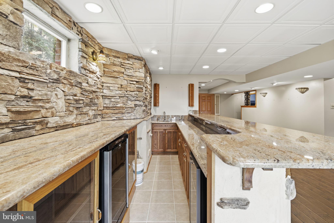
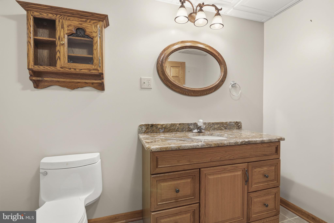
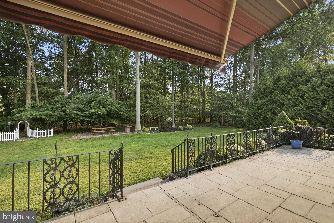
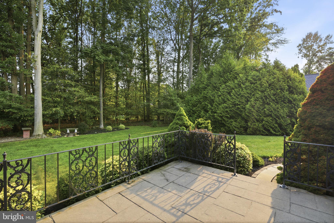
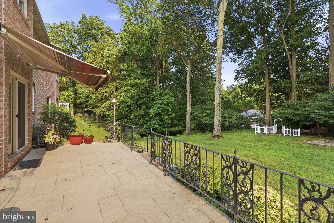
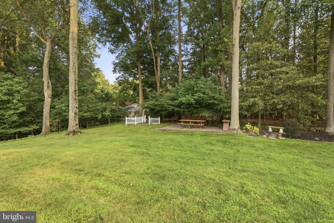
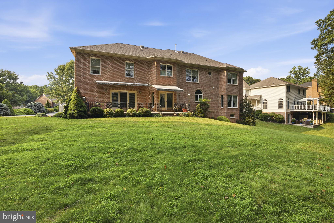
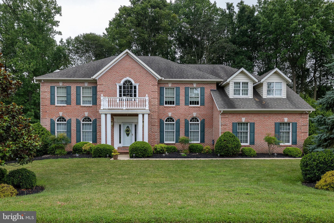
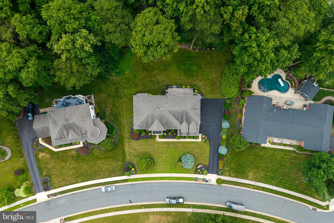
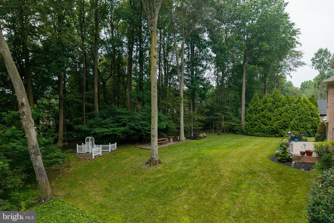
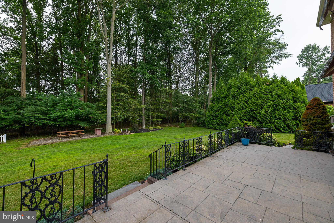
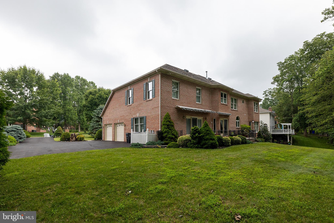
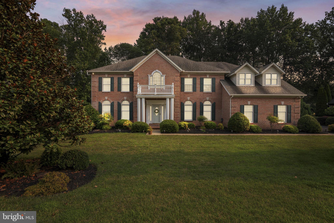
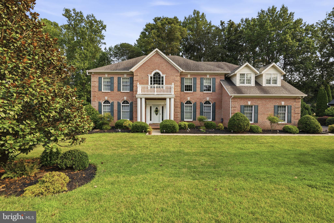
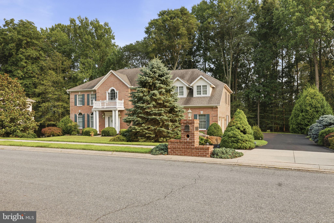
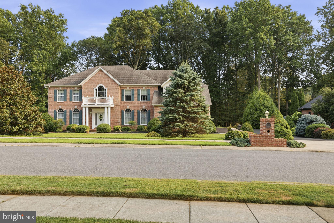
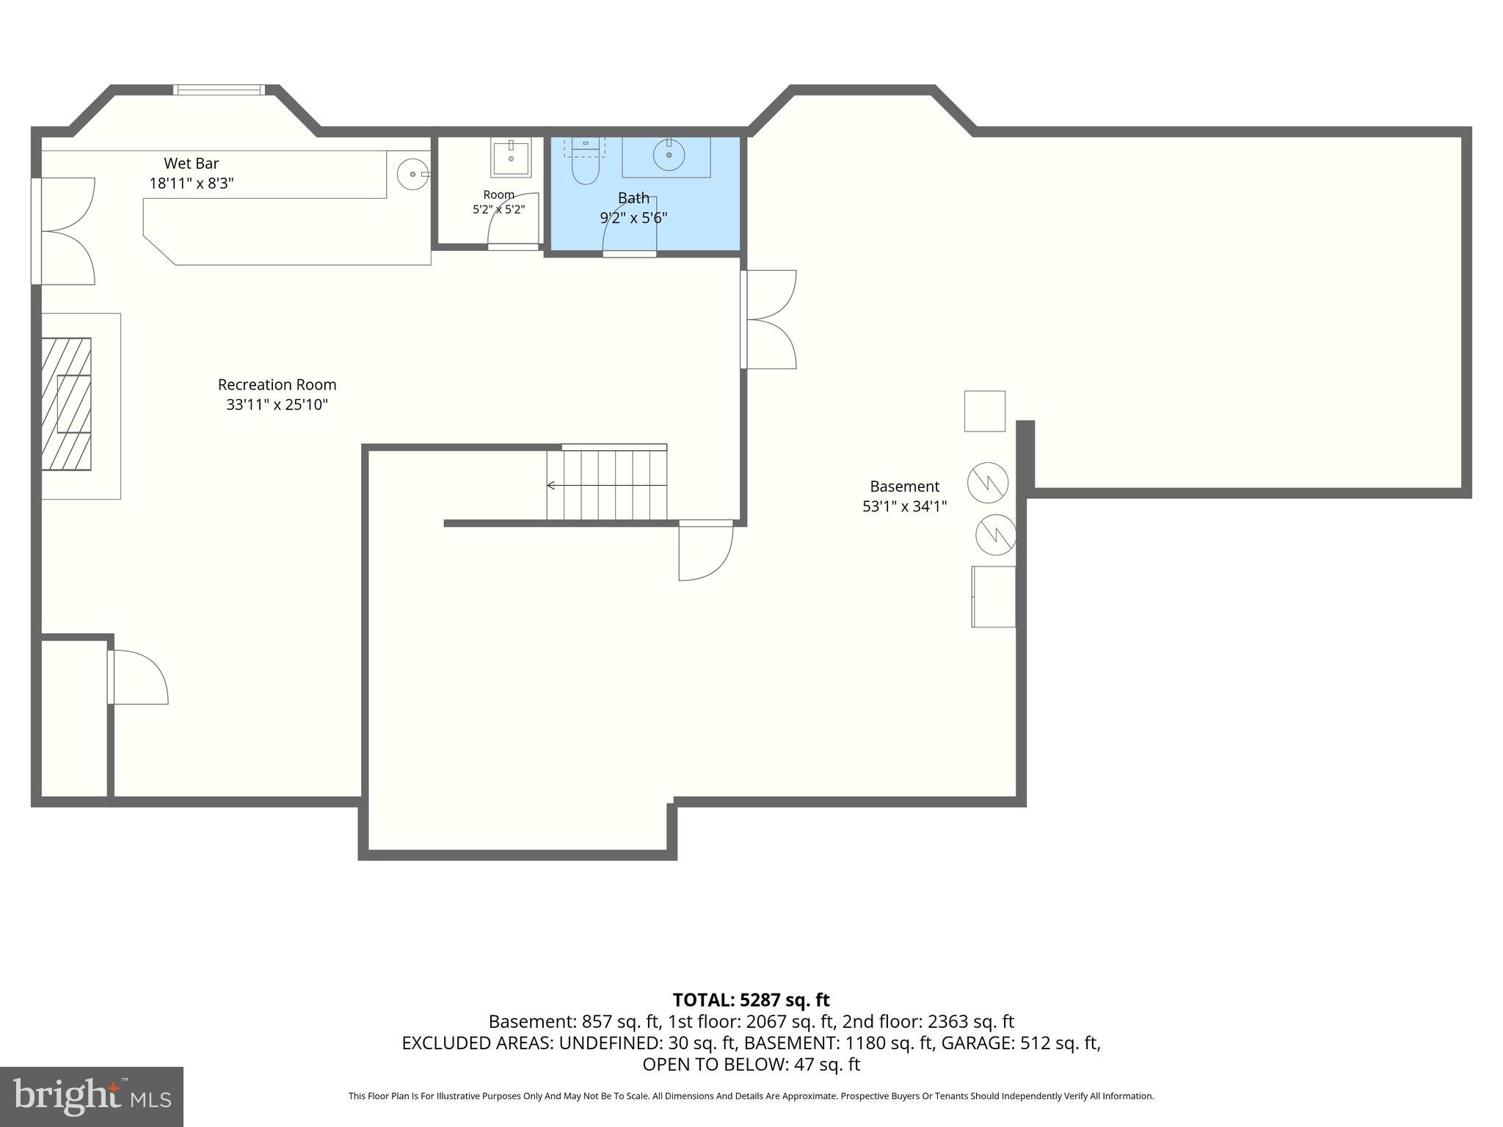
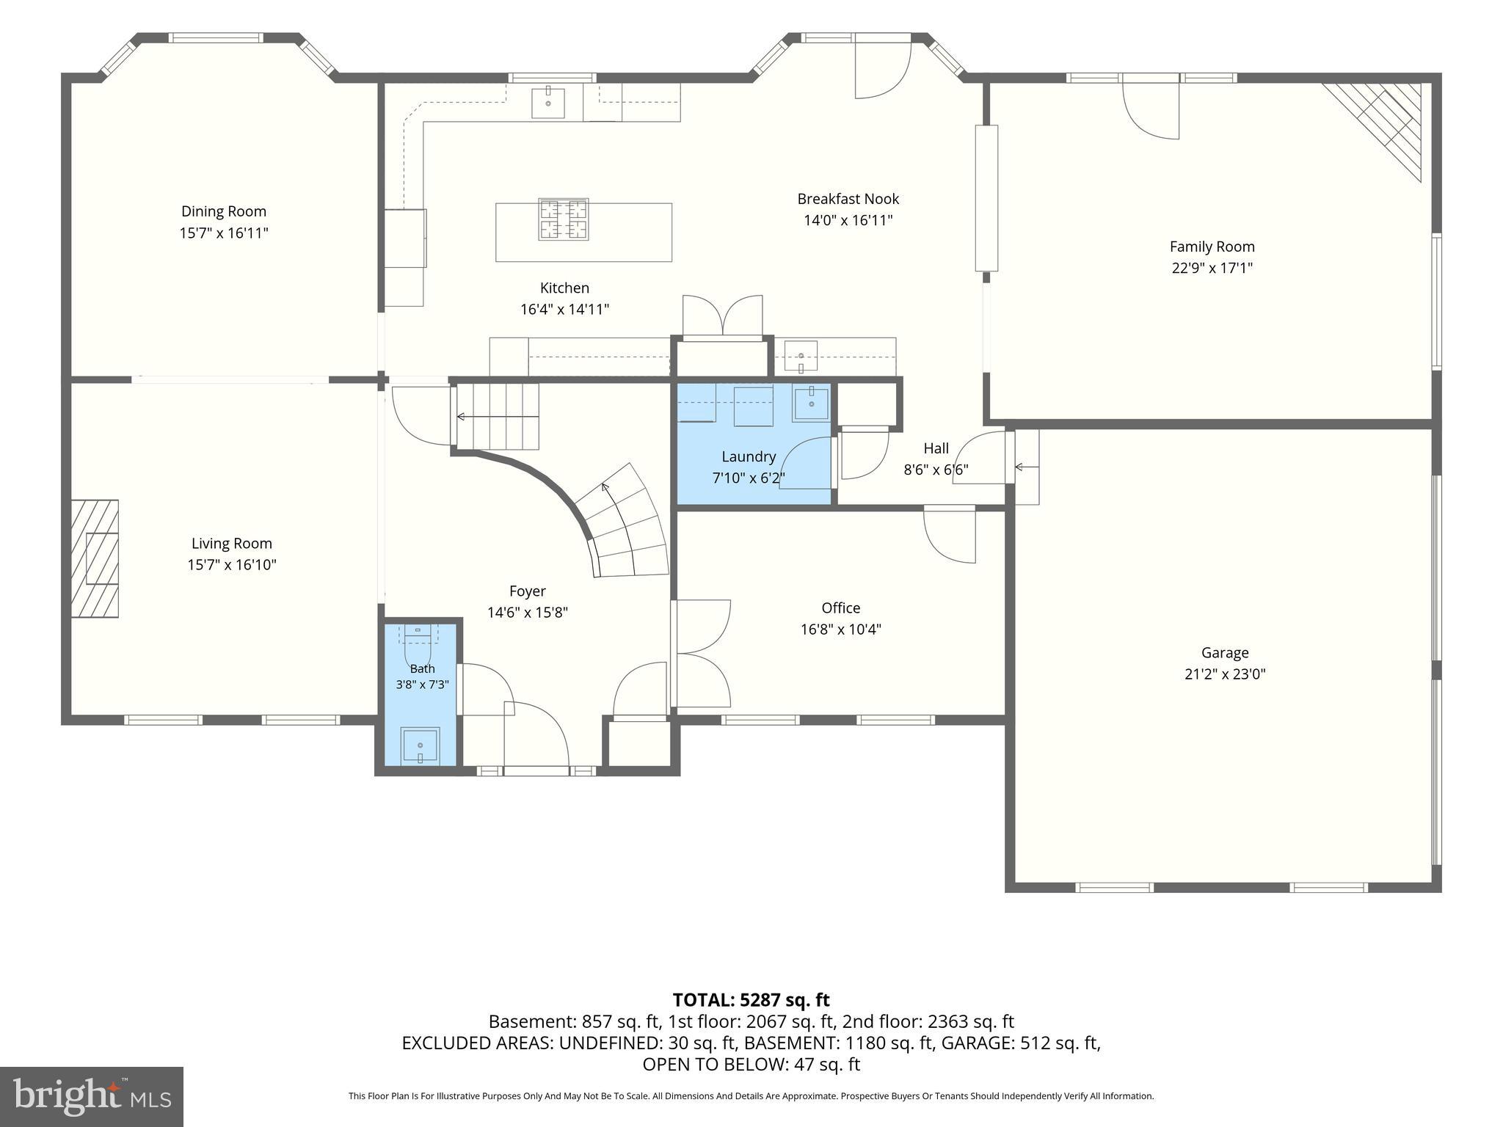
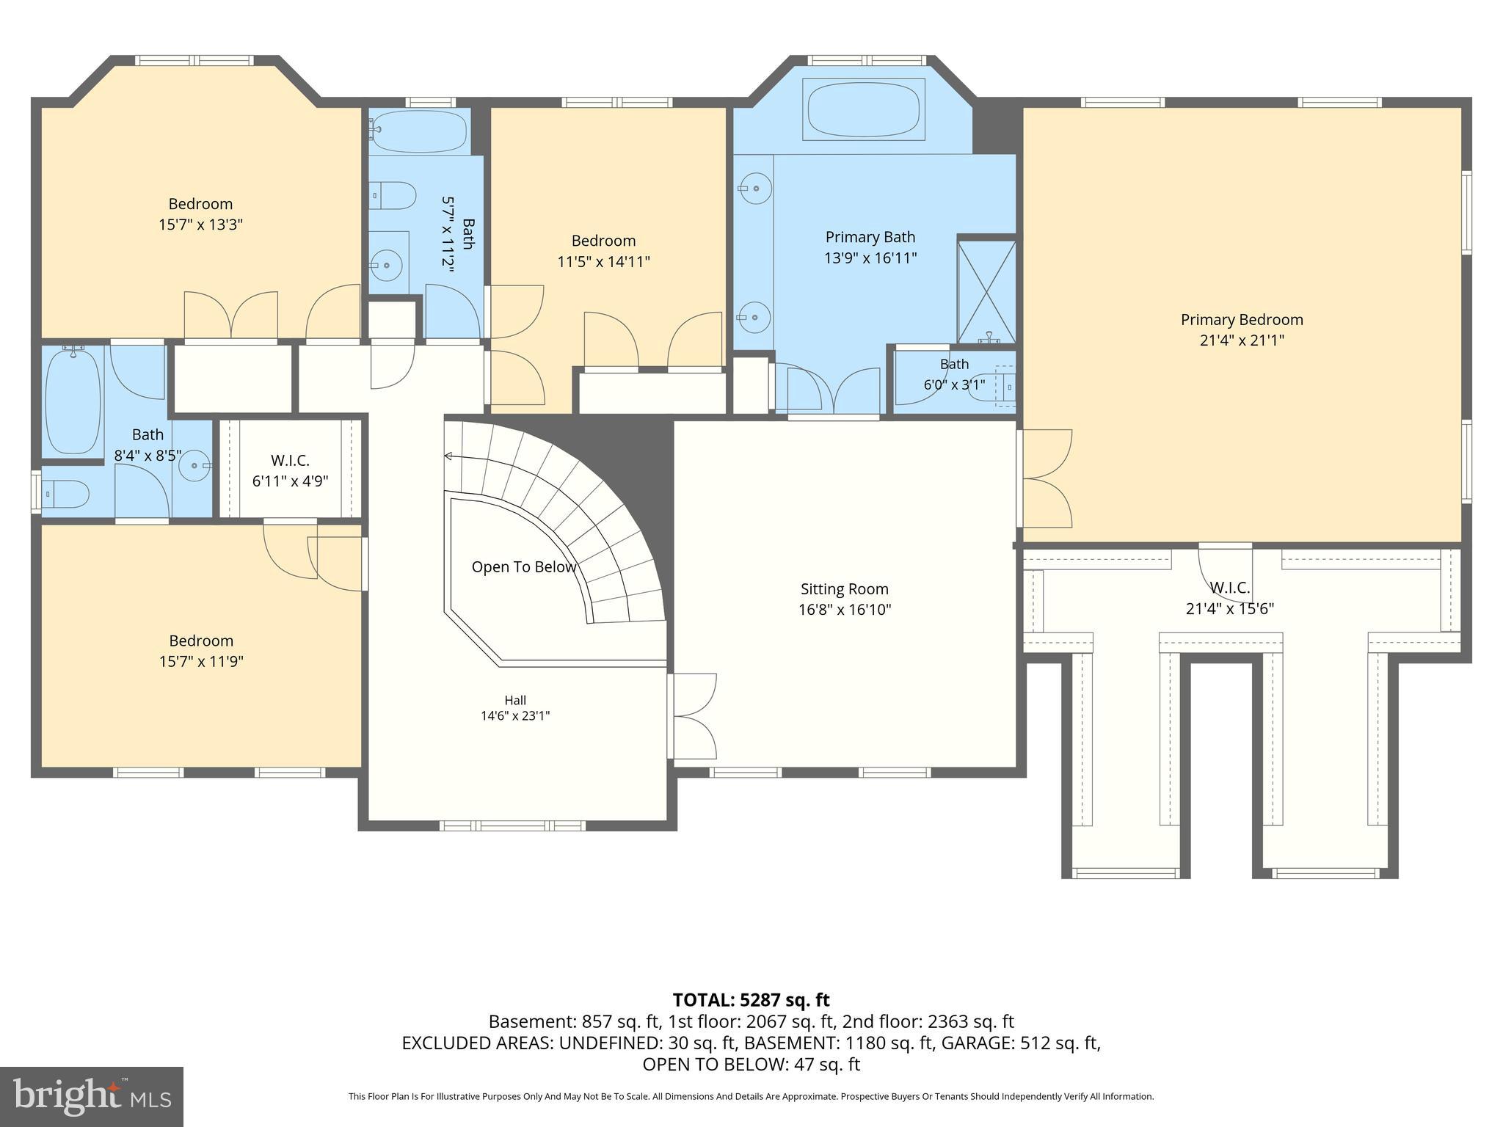
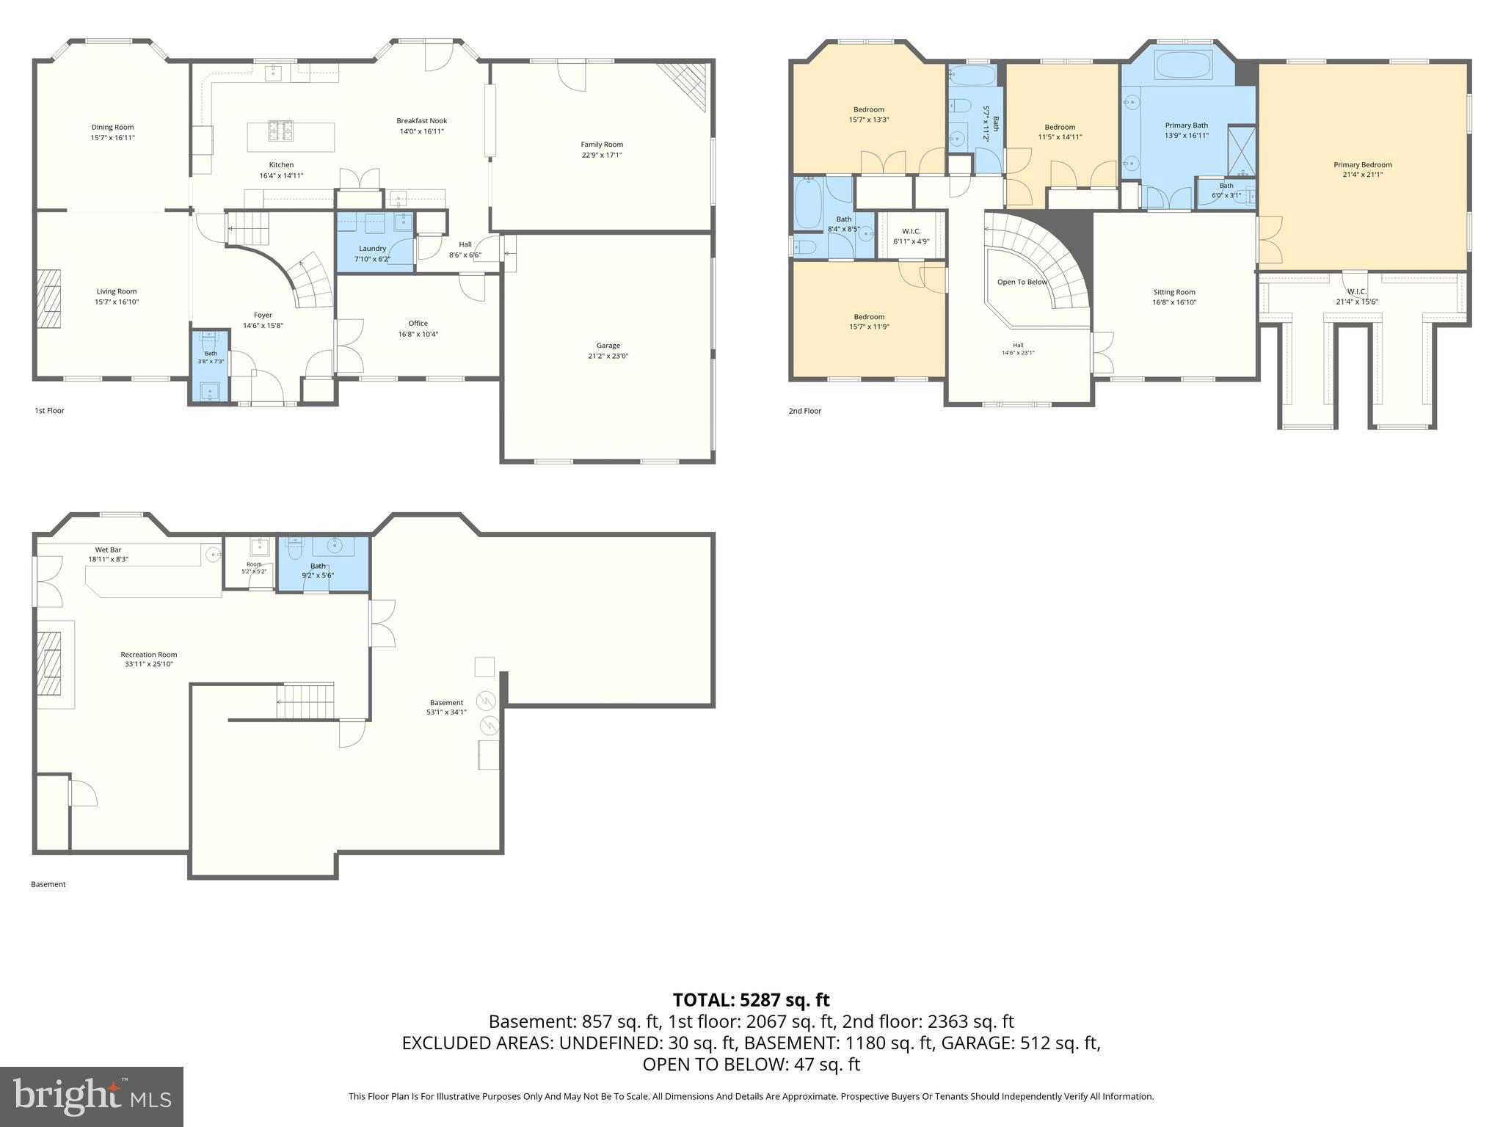
Set on a cul-de-sac in Cedarday, this expansive 4-bedroom, 3-full- and 2-half-bath detached Colonial offers nearly 5,600 finished square feet, three gas fireplaces, and exceptional space for living and entertaining. The main level features a fully open central living area complemented by a large formal front room, a spacious dining room, and an inviting den with a gas fireplace. The kitchen is equipped with a wall oven and cooktop, along with a refrigerator and dishwasher replaced in 2025. The partially finished lower level is designed for memorable gatherings, showcasing a full custom bar with granite and rock finishes, a gas fireplace, a half bath, and a separate outside entrance. A substantial unfinished area provides valuable storage and flexibility for future expansion. Additional highlights include updated air-conditioning systems from 2024, a washer and dryer replaced in 2021, ceiling fans, two refrigerators, and a generator hookup supplying backup power to select circuits. Outdoor living continues with a paver patio overlooking the flat yard, while the two-car garage and asphalt driveway with parking for up to five vehicles provide excellent everyday convenience. With generous room to spread out, entertain, work, and customize, this well-appointed home delivers impressive versatility inside and out.
Features & Amenities
Interior
-
Other Interior Features
Bar, Ceiling Fan(s), Open Floorplan
-
Total Bedrooms
4
-
Bathrooms
3
-
1/2 Bathrooms
2
-
Above Grade Finished Area
4398.0
-
Basement YN
YES
-
Cooling YN
YES
-
Cooling
Central Air, Ceiling Fan(s), Electric
-
Fireplace YN
YES
-
Heating YN
YES
-
Heating
Natural Gas, Forced Air
-
Pet friendly
N/A
Exterior
-
Garage
Yes
-
Garage spaces
2
-
Construction Materials
Brick
-
Parking
Asphalt, Garage, Driveway, Attached
-
Patio and Porch Features
Patio
-
Pool
No
-
Waterfront YN
NO
Area & Lot
-
Lot Features
Cul-De-Sac, Level
-
Lot Size(acres)
0.57
-
Lot Size(square feet)
24,741
-
Property Type
Residential
-
Property Sub Type
Single Family Residence
-
Architectural Style
Colonial
Price
-
Sales Price
$900,000
-
Tax Amount
$7,641
-
Financing Options
Contract
-
Sq. Footage
5,598
-
Price/SqFt
$160
HOA
-
Association
YES
-
Association Fee
$282
-
Association Fee Frequency
Annually
-
Association Fee Includes
N/A
School District
-
Elementary School
HOMESTEAD/WAKEFIELD
-
Middle School
PATTERSON MILL
-
High School
PATTERSON MILL
Property Features
-
New Construction
NO
-
Foundation Details
Block
-
Senior Community YN
NO
-
Sewer
Public Sewer
-
Tax Lot
232
-
Water Source
Public
Schedule a Showing
Showing scheduled successfully.
Mortgage calculator
Estimate your monthly mortgage payment, including the principal and interest, property taxes, and HOA. Adjust the values to generate a more accurate rate.
Your payment
Principal and Interest:
$
Property taxes:
$
HOA fees:
$
Total loan payment:
$
Total interest amount:
$
Location
County
HARFORD
Elementary School
HOMESTEAD/WAKEFIELD
Middle School
PATTERSON MILL
High School
PATTERSON MILL
Listing Courtesy of Lee R. Tessier, EXP Realty, LLC
RealHub Information is provided exclusively for consumers' personal, non-commercial use, and it may not be used for any purpose other than to identify prospective properties consumers may be interested in purchasing. All information deemed reliable but not guaranteed and should be independently verified. All properties are subject to prior sale, change or withdrawal. RealHub website owner shall not be responsible for any typographical errors, misinformation, misprints and shall be held totally harmless.

Salesperson, Realtor
Sarah Strong
Call Sarah today to schedule a private showing.

* Listings on this website come from the FMLS IDX Compilation and may be held by brokerage firms other than the owner of this website. The listing brokerage is identified in any listing details. Information is deemed reliable but is not guaranteed. If you believe any FMLS listing contains material that infringes your copyrighted work please click here to review our DMCA policy and learn how to submit a takedown request.© 2024 FMLS.
Related Properties

BEL AIR
1604 S TOLLGATE ROAD
3 Beds
2 Baths
2,580 Sq.Ft.
$735,500
MLS#: MDHR2050948

BEL AIR
300 PLANTATION LANE
3 Beds
3 Baths
3,236 Sq.Ft.
$784,990
MLS#: MDHR2059254

BEL AIR
1502 WINDWOOD ROAD
4 Beds
3 Baths
5,714 Sq.Ft.
$1,000,000
MLS#: MDHR2059840

BEL AIR
507 SCOSLO DRIVE
5 Beds
4 Baths
5,008 Sq.Ft.
$895,000
MLS#: MDHR2057452

BEL AIR
2247 GREENCEDAR DRIVE
5 Beds
4 Baths
4,408 Sq.Ft.
$825,000
MLS#: MDHR2060372

BEL AIR
537 HARTLEY WAY
4 Beds
3 Baths
4,609 Sq.Ft.
$899,000
MLS#: MDHR2059812

BEL AIR
703 FOUNTAIN GREEN RD N
4 Beds
3 Baths
3,896 Sq.Ft.
$899,900
MLS#: MDHR2053948

BEL AIR
405 PROSPECT MILL ROAD
3 Beds
2 Baths
2,280 Sq.Ft.
$875,000
MLS#: MDHR2058454

BEL AIR
1308 MOSCATO WAY
5 Beds
3 Baths
4,044 Sq.Ft.
$799,000
MLS#: MDHR2060580
.png)