Features & Amenities

Interior

  • Total Bedrooms

    5

  • Bathrooms

    3

  • Above Grade Finished Area

    1376.0

  • Basement YN

    YES

  • Cooling YN

    YES

  • Cooling

    Central Air, Electric

  • Fireplace YN

    NO

  • Heating YN

    YES

  • Heating

    Electric, Heat Pump

  • Pet friendly

    N/A

Exterior

  • Garage

    No

  • Construction Materials

    Frame

  • Parking

    Driveway

  • Pool

    No

  • Waterfront YN

    NO

Area & Lot

  • Lot Size(acres)

    0.22

  • Lot Size(square feet)

    9,501

  • Property Type

    Residential

  • Property Sub Type

    Single Family Residence

  • Architectural Style

    Split Level

Price

  • Sales Price

    $499,900

  • Tax Amount

    $4,272

  • Financing Options

    VA

  • Sq. Footage

    2,336

  • Price/SqFt

    $213

HOA

  • Association

    No

School District

  • Elementary School

    N/A

  • Middle School

    N/A

  • High School

    N/A

Property Features

  • New Construction

    NO

  • Foundation Details

    Block

  • Senior Community YN

    NO

  • Sewer

    Public Sewer

  • Tax Lot

    1

  • Water Source

    Public

Schedule a Showing

Showing scheduled successfully.

<
>
IN PERSON
VIA CHAT

What is 3 + 4 ?


Change time

Mortgage calculator

Estimate your monthly mortgage payment, including the principal and interest, property taxes, and HOA. Adjust the values to generate a more accurate rate.

Your payment

Principal and Interest:

$

Property taxes:

$

HOA fees:

$

Total loan payment:

$

Total interest amount:

$

Location

County

PRINCE GEORGES

Elementary School

Middle School

High School

Listing Courtesy of Andrew D Schweigman , Douglas Realty LLC

RealHub Information is provided exclusively for consumers' personal, non-commercial use, and it may not be used for any purpose other than to identify prospective properties consumers may be interested in purchasing. All information deemed reliable but not guaranteed and should be independently verified. All properties are subject to prior sale, change or withdrawal. RealHub website owner shall not be responsible for any typographical errors, misinformation, misprints and shall be held totally harmless.

Agent Sarah Strong

AGENT

Sarah Strong

Call Sarah today to schedule a private showing.


* Listings on this website come from the FMLS IDX Compilation and may be held by brokerage firms other than the owner of this website. The listing brokerage is identified in any listing details. Information is deemed reliable but is not guaranteed. If you believe any FMLS listing contains material that infringes your copyrighted work please click here to review our DMCA policy and learn how to submit a takedown request.© 2024 FMLS.
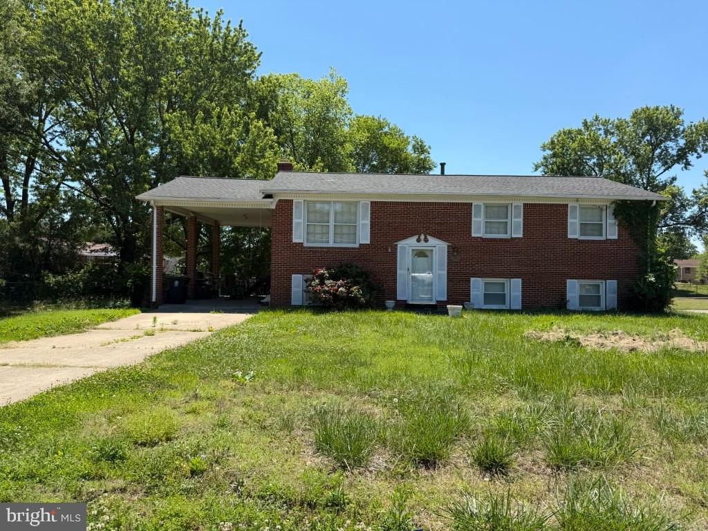
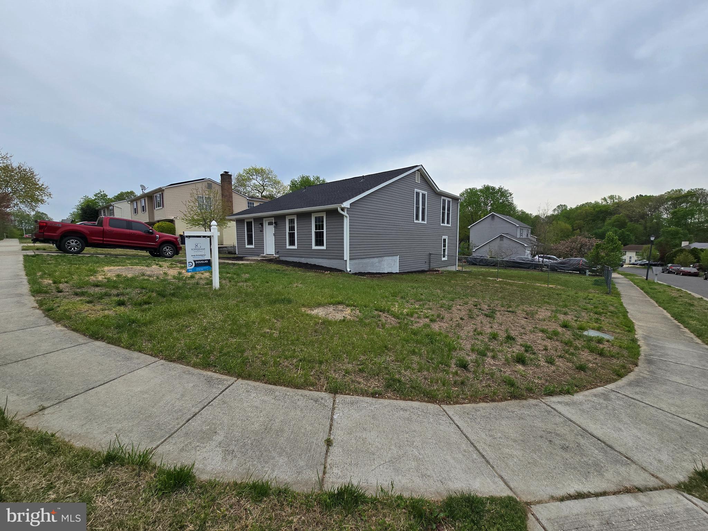
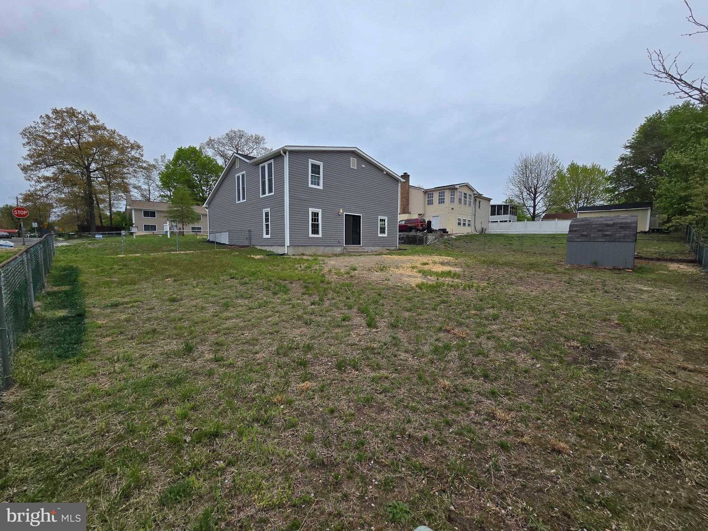
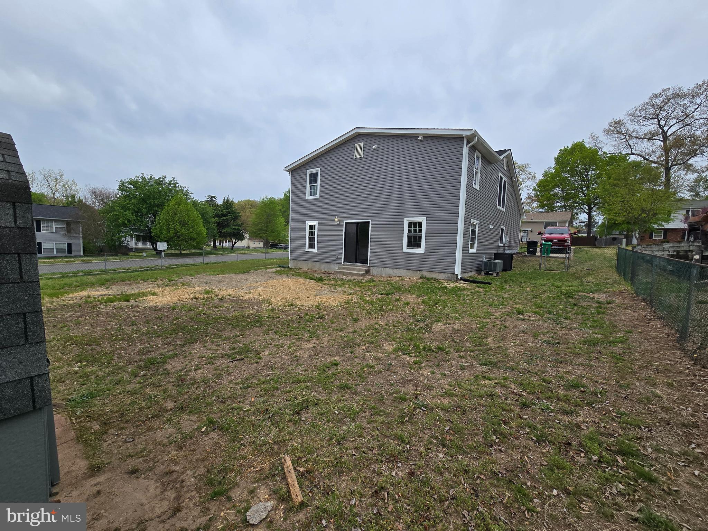
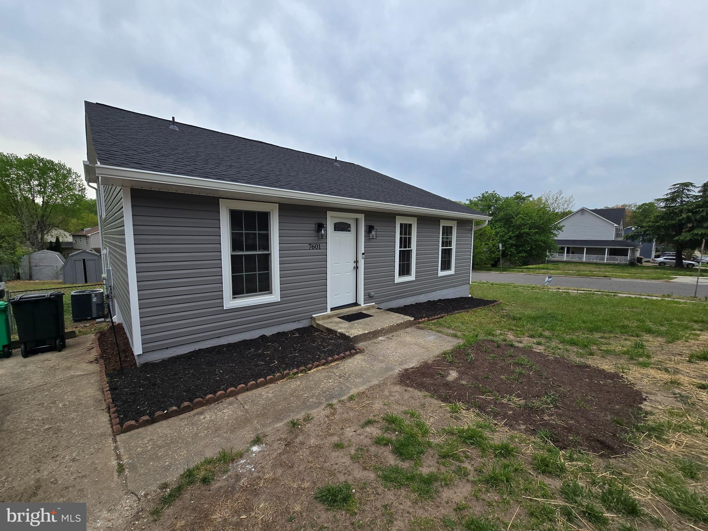
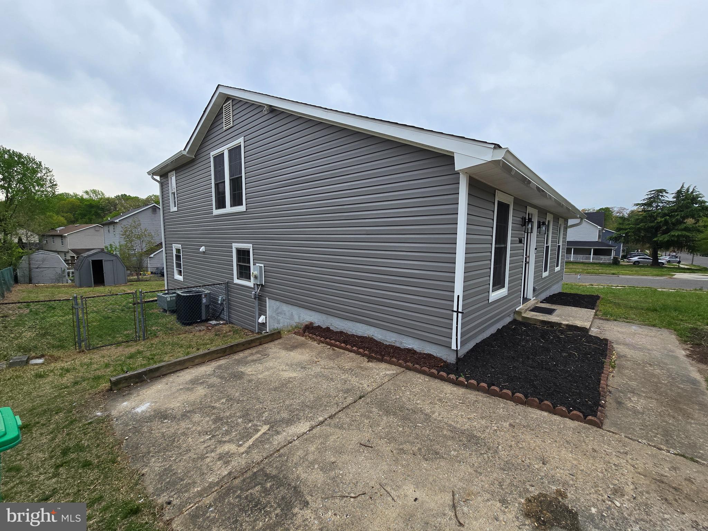
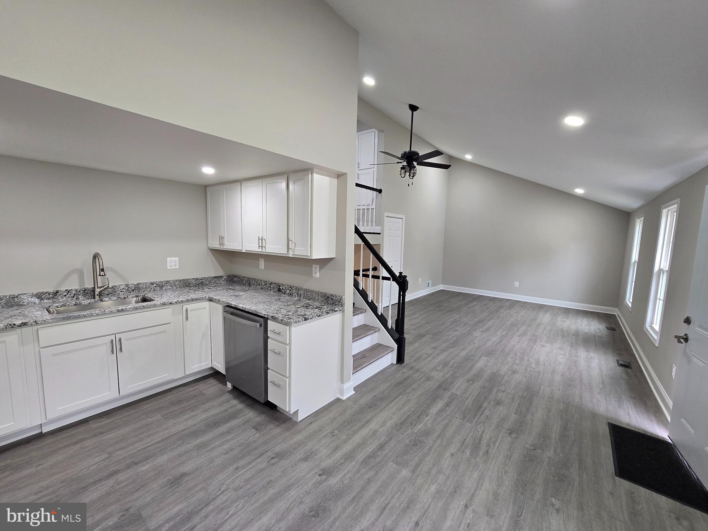
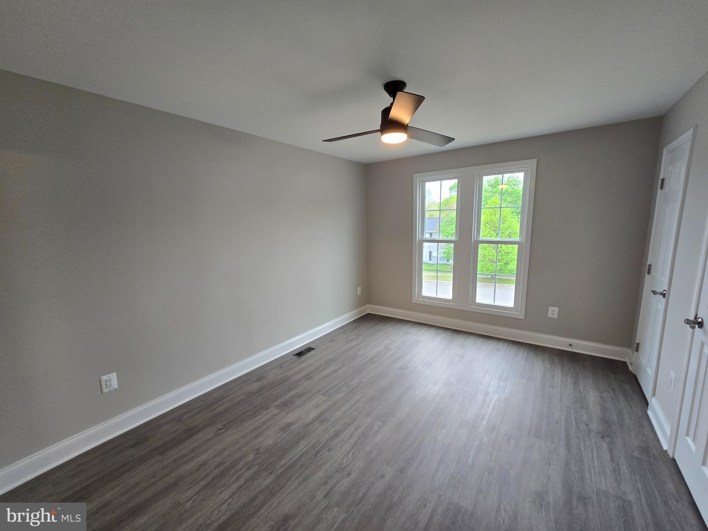
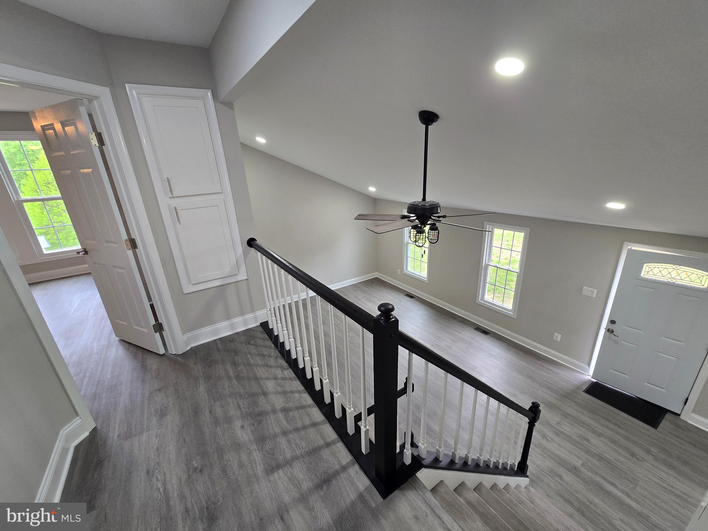
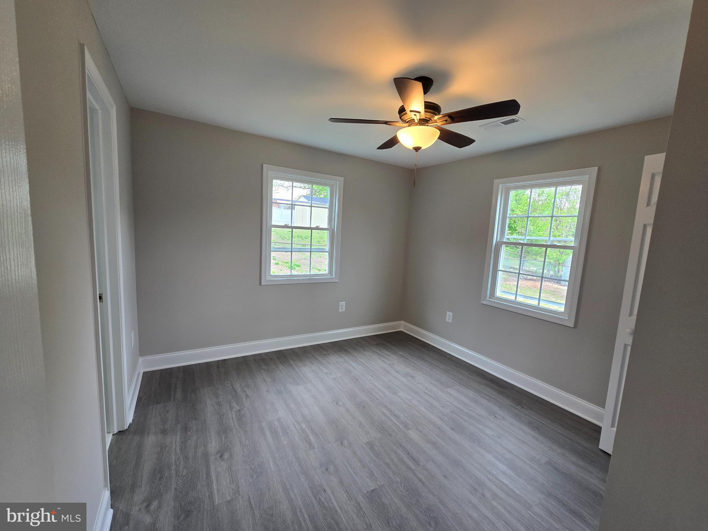
Welcome to your dream home! Recently hitting the market, this stunningly renovated residence boasts 2336 square feet of impeccably designed living space. Nestled on a generous corner lot with a newly fenced yard, this home ensures privacy and ample outdoor enjoyment.

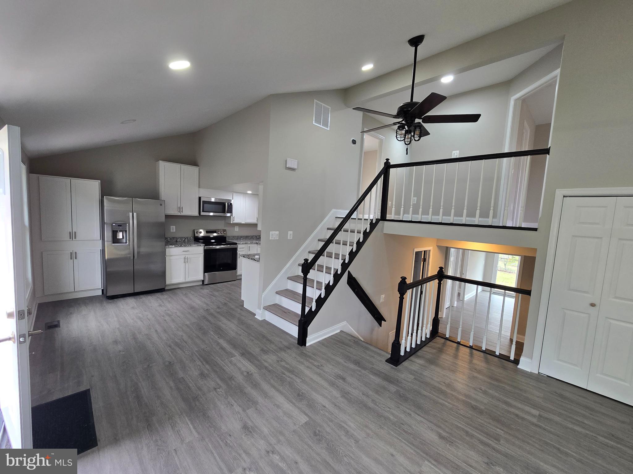
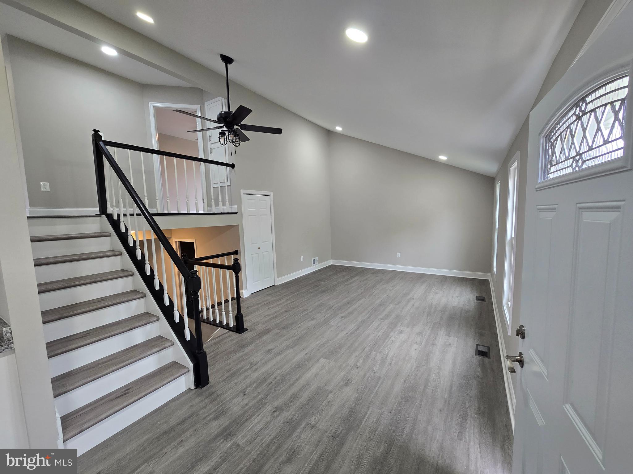
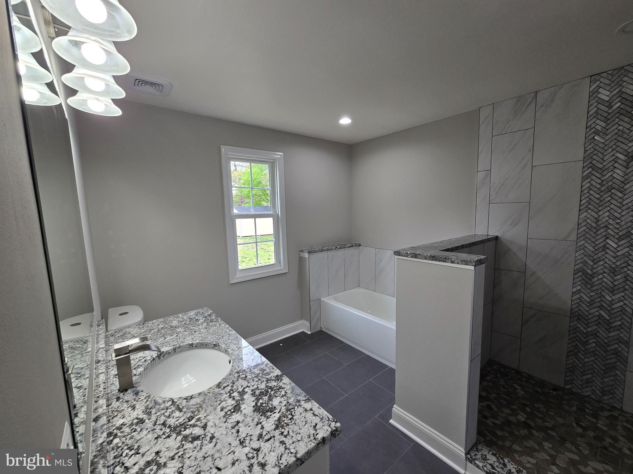
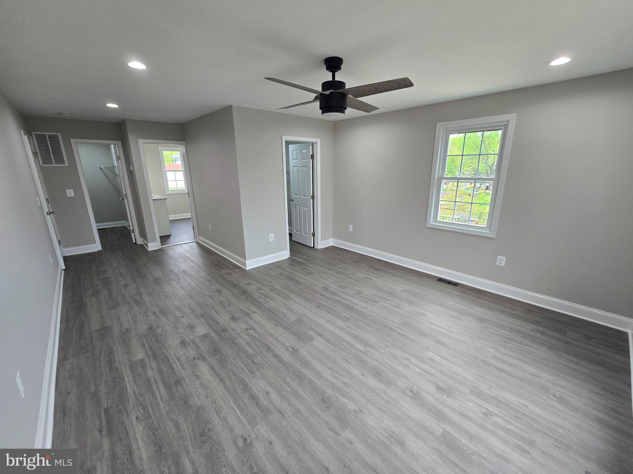
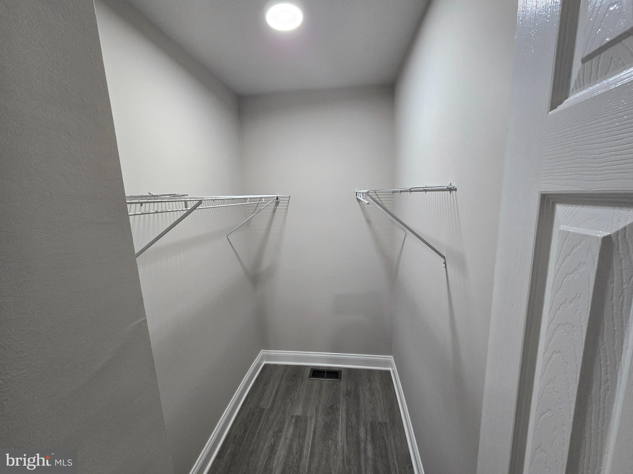
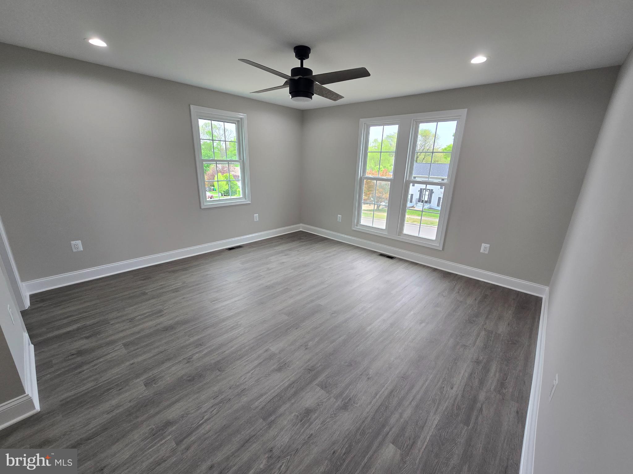
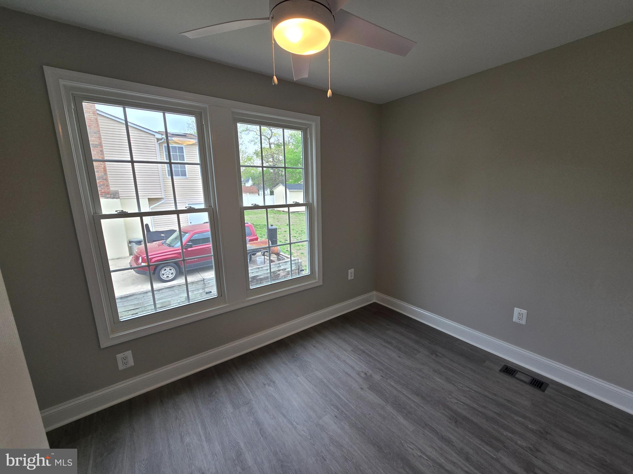
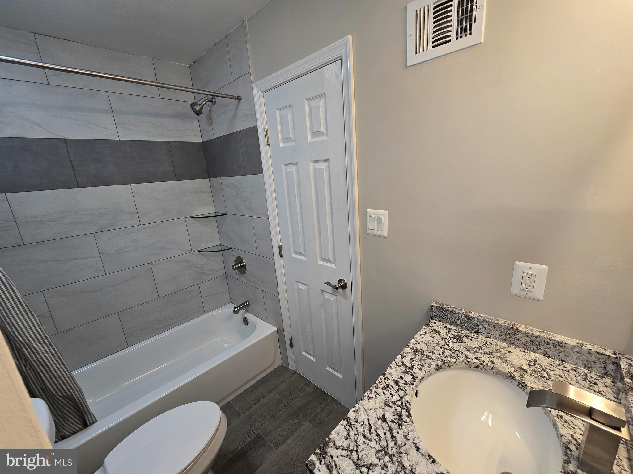
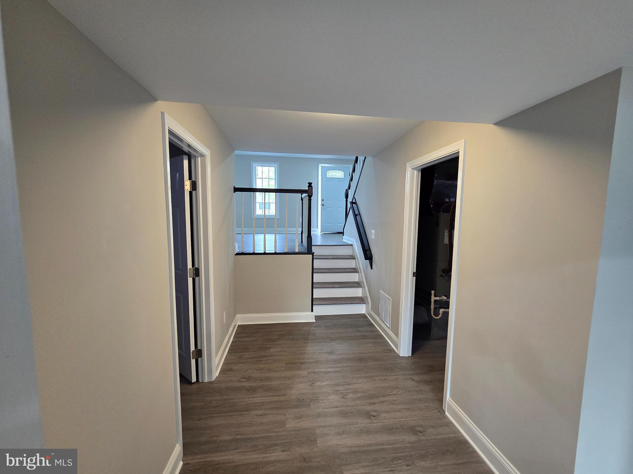
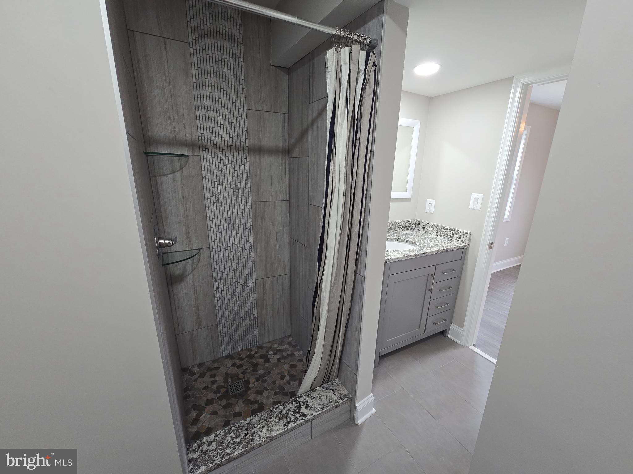
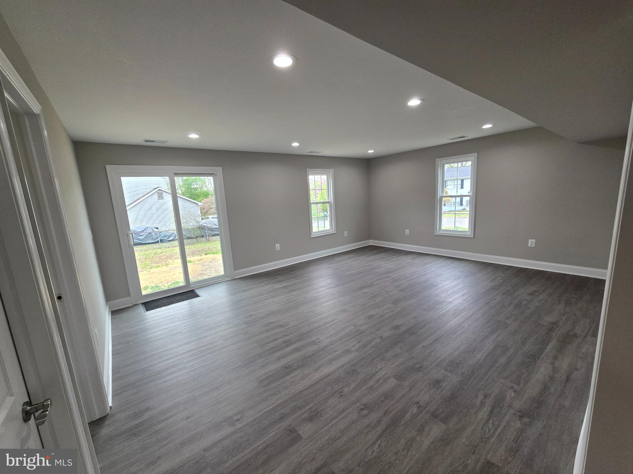
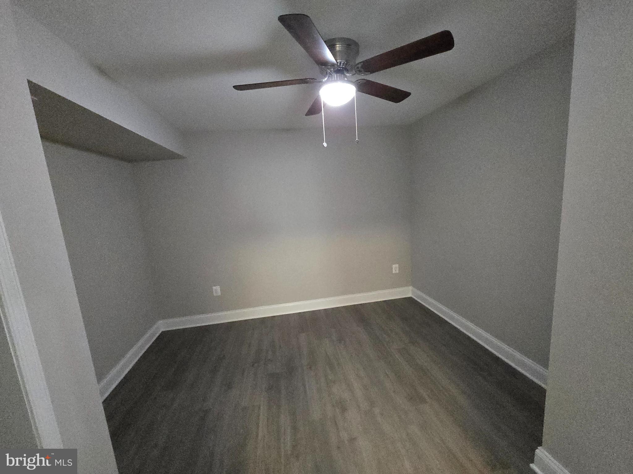
Step inside to discover a fresh, modern interior featuring five spacious bedrooms including a luxurious primary bedroom. The home caters to comfort and style with three elegantly updated bathrooms. Natural light floods through brand new windows, highlighting the sleek new flooring that flows throughout the house.

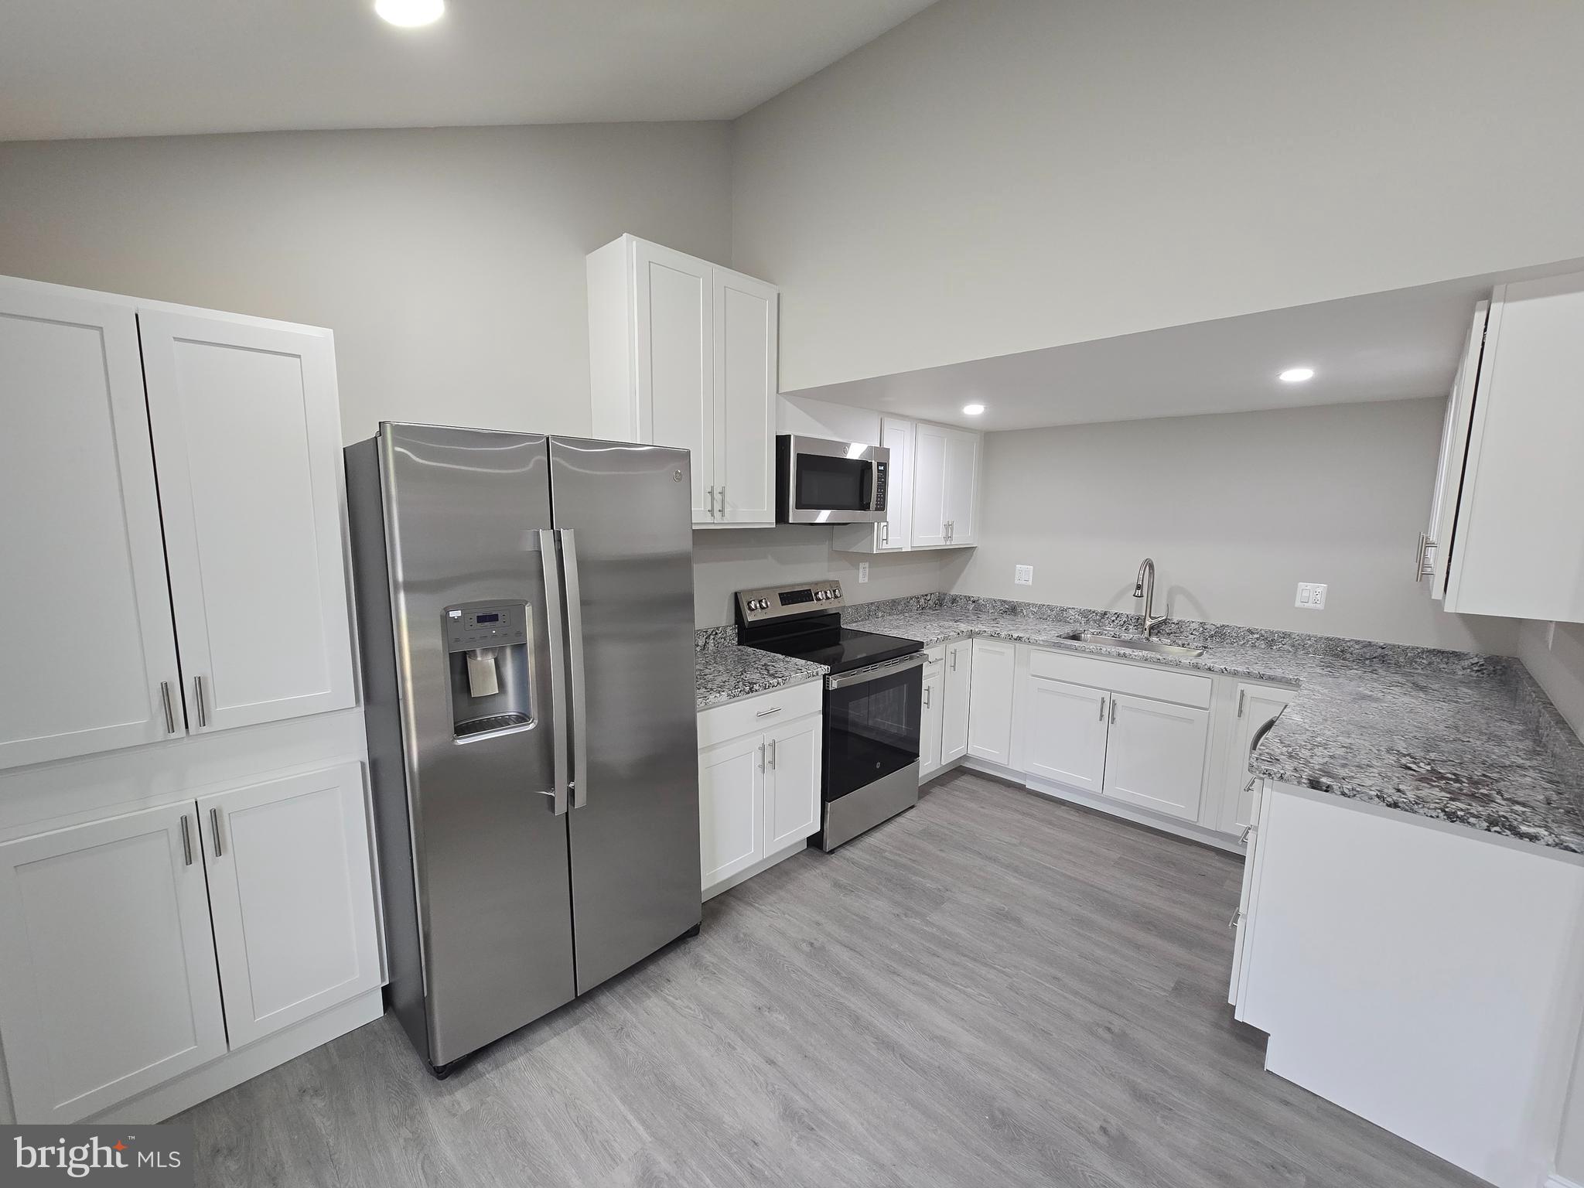
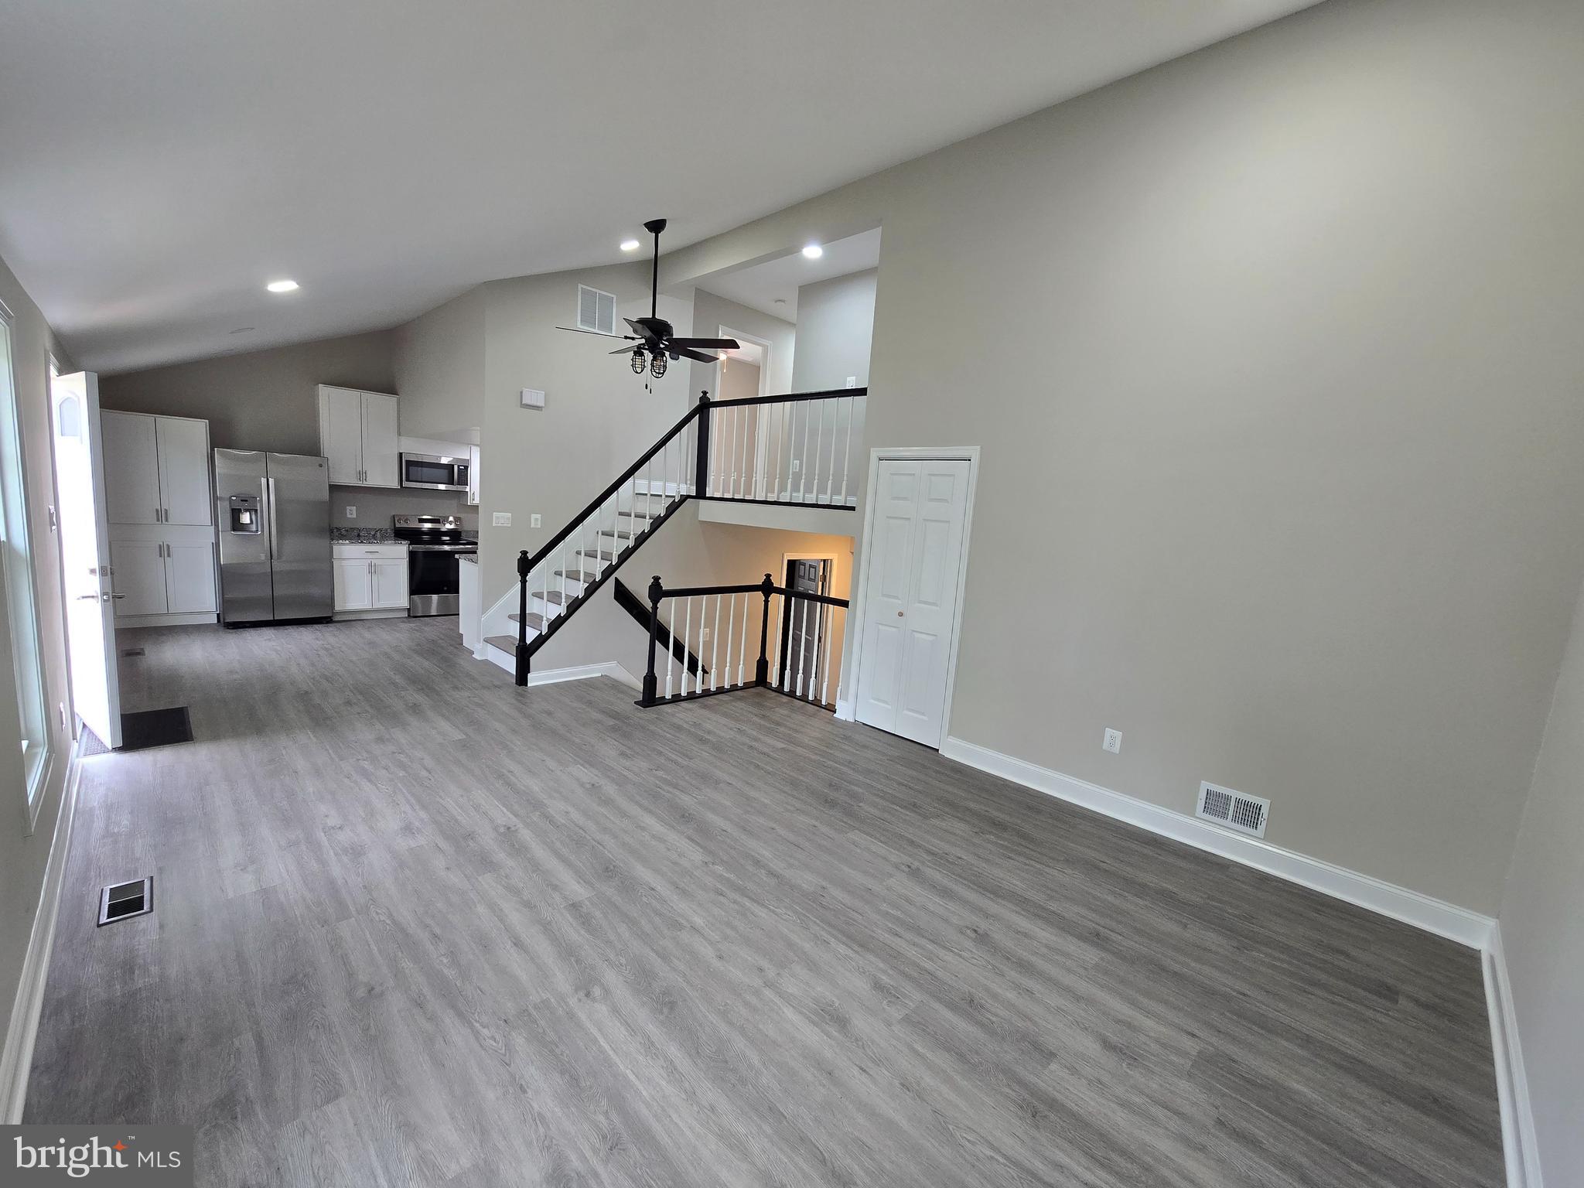
The heart of the home, the kitchen, is a chef's delight with all-new appliances and sophisticated cabinetry, perfect for creating gourmet meals and entertaining guests. Complete with a new roof and siding, every detail in this house speaks of quality and care.

Living here places you within a stone's throw of essential amenities. Surrattsville High School is just over a mile away, making morning commutes a breeze. For your grocery needs, ALDI is less than a mile away – talk about convenient grocery runs! Plus, Fox Run Community Park is merely steps away, offering a lush escape for weekend picnics or a jog.

This house is more than just a home; it's a lifestyle upgrade. Every corner is crafted with excellence and ready to create new memories. Don’t miss out on this opportunity to own a piece of paradise in Clinton.

7601 MILLIGAN LANE

Message successfully sent.

What would you like to know?

What is 3 + 4 ?

I agree to receive email communication and understand I can unsubscribe at any time.

I agree to be contacted by Charis Realty Group via call, email, and text for real estate services. To opt out, you can reply 'stop' at any time or reply 'help' for assistance. You can also click the unsubscribe link in the emails. Message and data rates may apply. Message frequency may vary. Privacy Policy

Related Properties

This home is within minutes from Metro, Beltway, and National Harbor. AUCTION! Occupied property, inspections not available - sold as-is. No for sale sign. Contact with occupants is prohibited. Do not email or fax any offers. No financed offers/bids. Property is being sold occupied with any and all occupants in AS IS/WHERE IS condition. Neither the seller nor the listing broker can verify the existence of any lease agreement, either written or verbal, nor any rental amount being paid, due or owing. Please DO NOT disturb the occupants. Access for inspections, appraisal or other purposes is NOT available. Buyer is assuming ALL responsibility for any necessary eviction action. All bids/offers must be submitted online during auction period. The sale will be subject to a 5% buyers premium pursuant to the Auction Terms & Conditions (minimums may apply). All auction bids will be processed subject to seller approval. Property information provided is estimated and not guaranteed (this includes bedroom/bathroom count). This property is eligible under the First Look Initiative. All Owner Occupant offers will be responded to after 7 days on the market and Investor offers will be responded to after 30 days. However, all offers can be submitted during the First Look period.
#MDPG2206932

CLINTON

8504 WOODYARD ROAD

3 Beds

3 Baths

1,276 Sq.Ft.

$435,000

MLS#: MDPG2206932
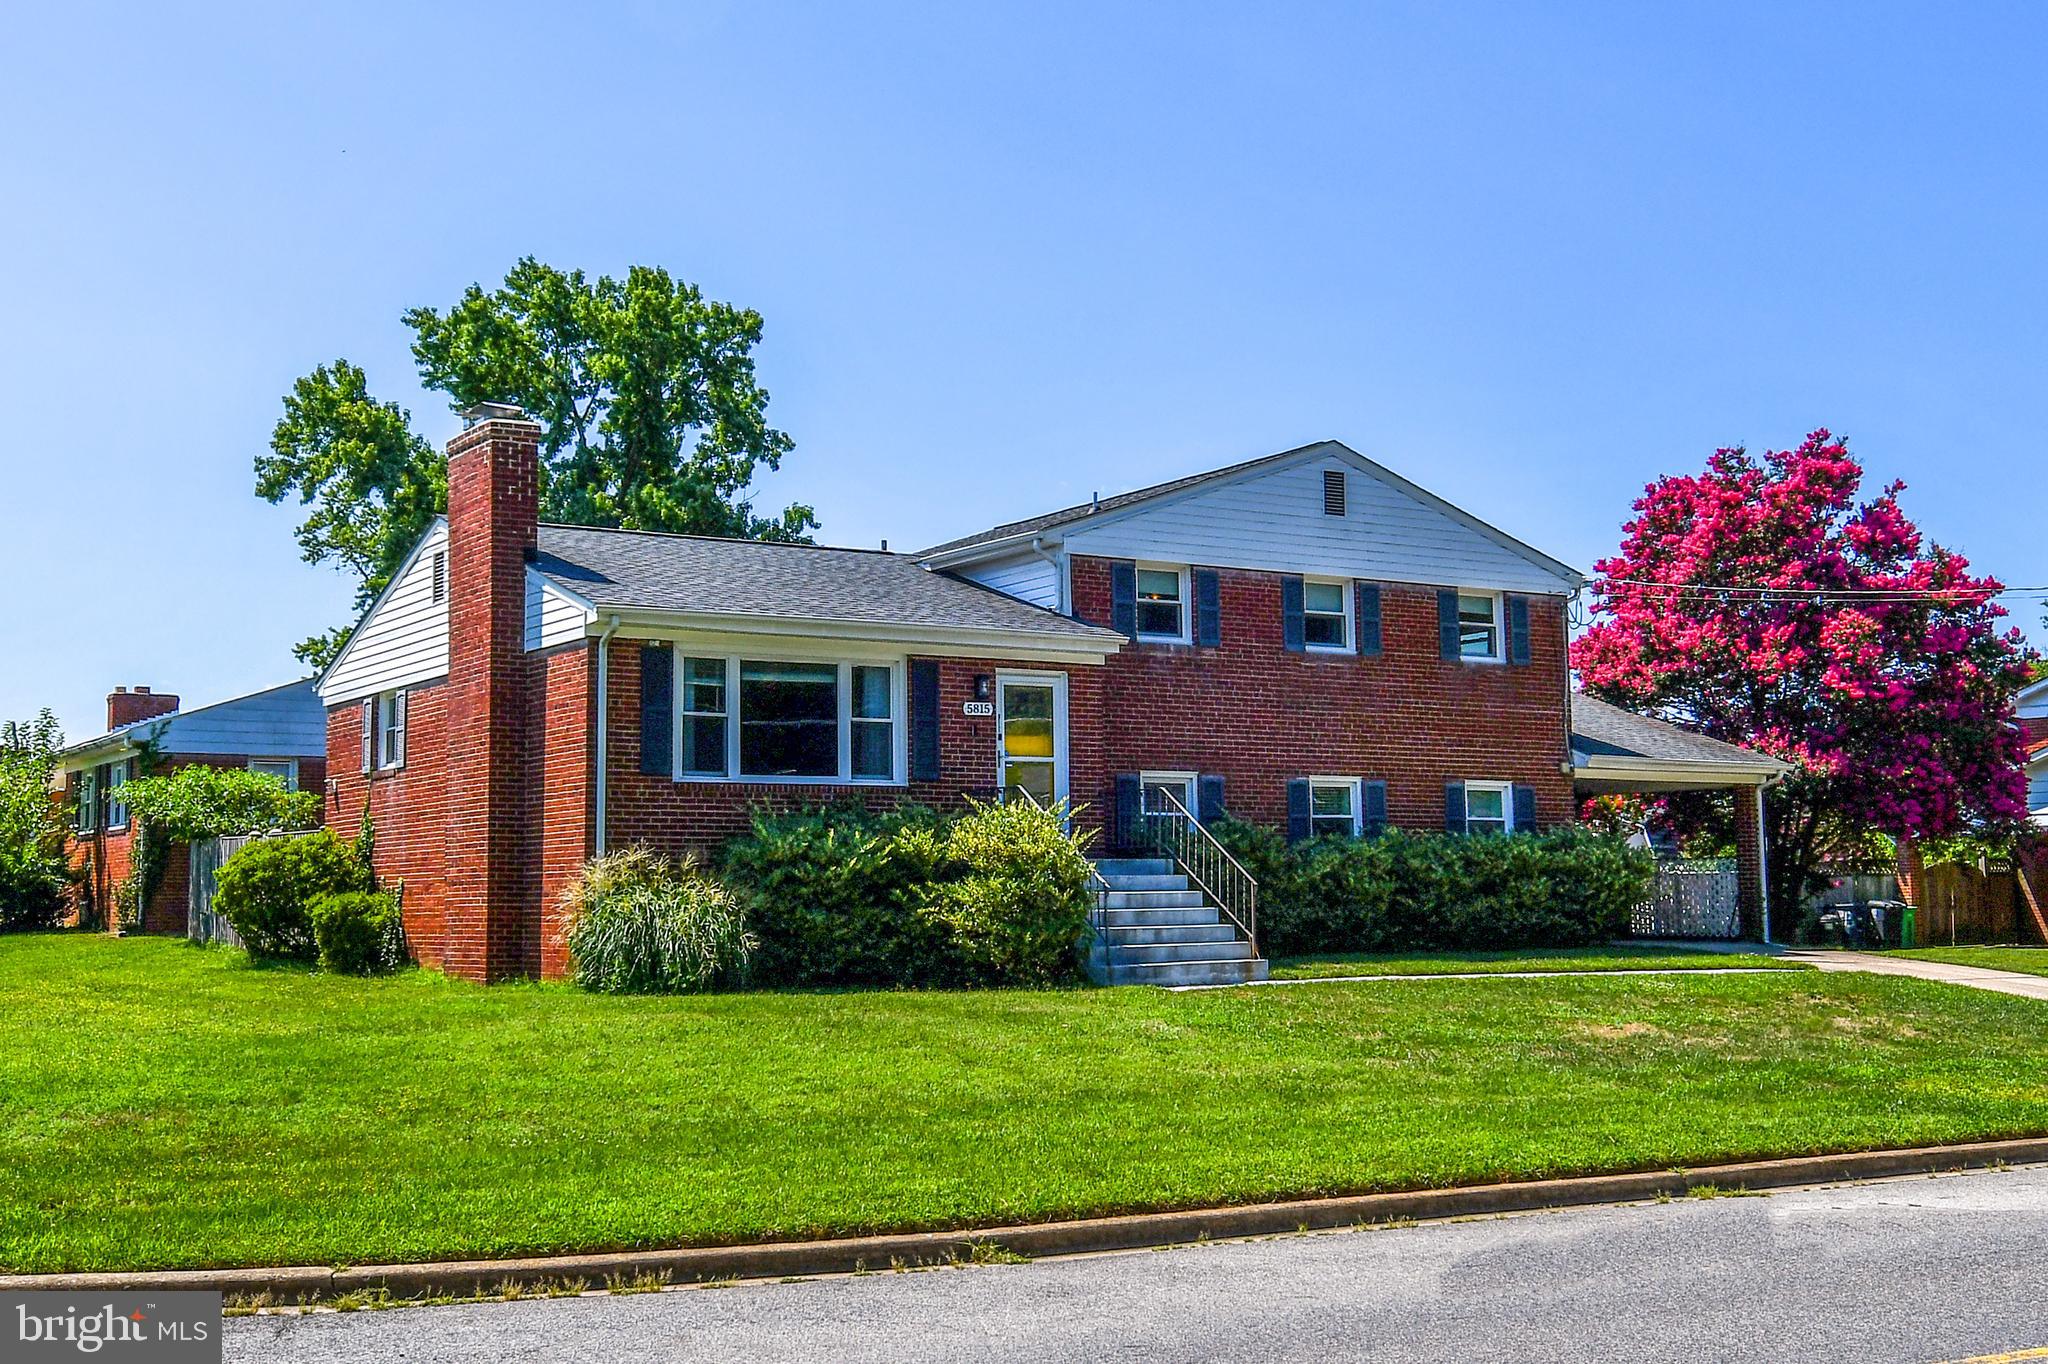
Welcome to this charming and beautifully updated 4-bedroom, 3-bath home, renovated in 2020, offers warm, inviting spaces and modern finishes.  Enjoy a bright kitchen with granite countertops and stainless-steel appliances, a living room with a fireplace and a large family room with a second fireplace perfect for gatherings. The finished basement expands your living options, the large laundry room with a new washer and dryer adds everyday convenience.  The fenced in backyard provides privacy and space to relax in this cozy corner-lot property. Ideally located near local shopping, restaurants, major commuter routes, quick access to Andrews AFB, National Harbor, Alexandria and downtown DC, this home delivers both comfort and accessibility.
#MDPG2211774

CLINTON

5815 ARBROATH DRIVE

4 Beds

3 Baths

2,228 Sq.Ft.

$475,000

MLS#: MDPG2211774
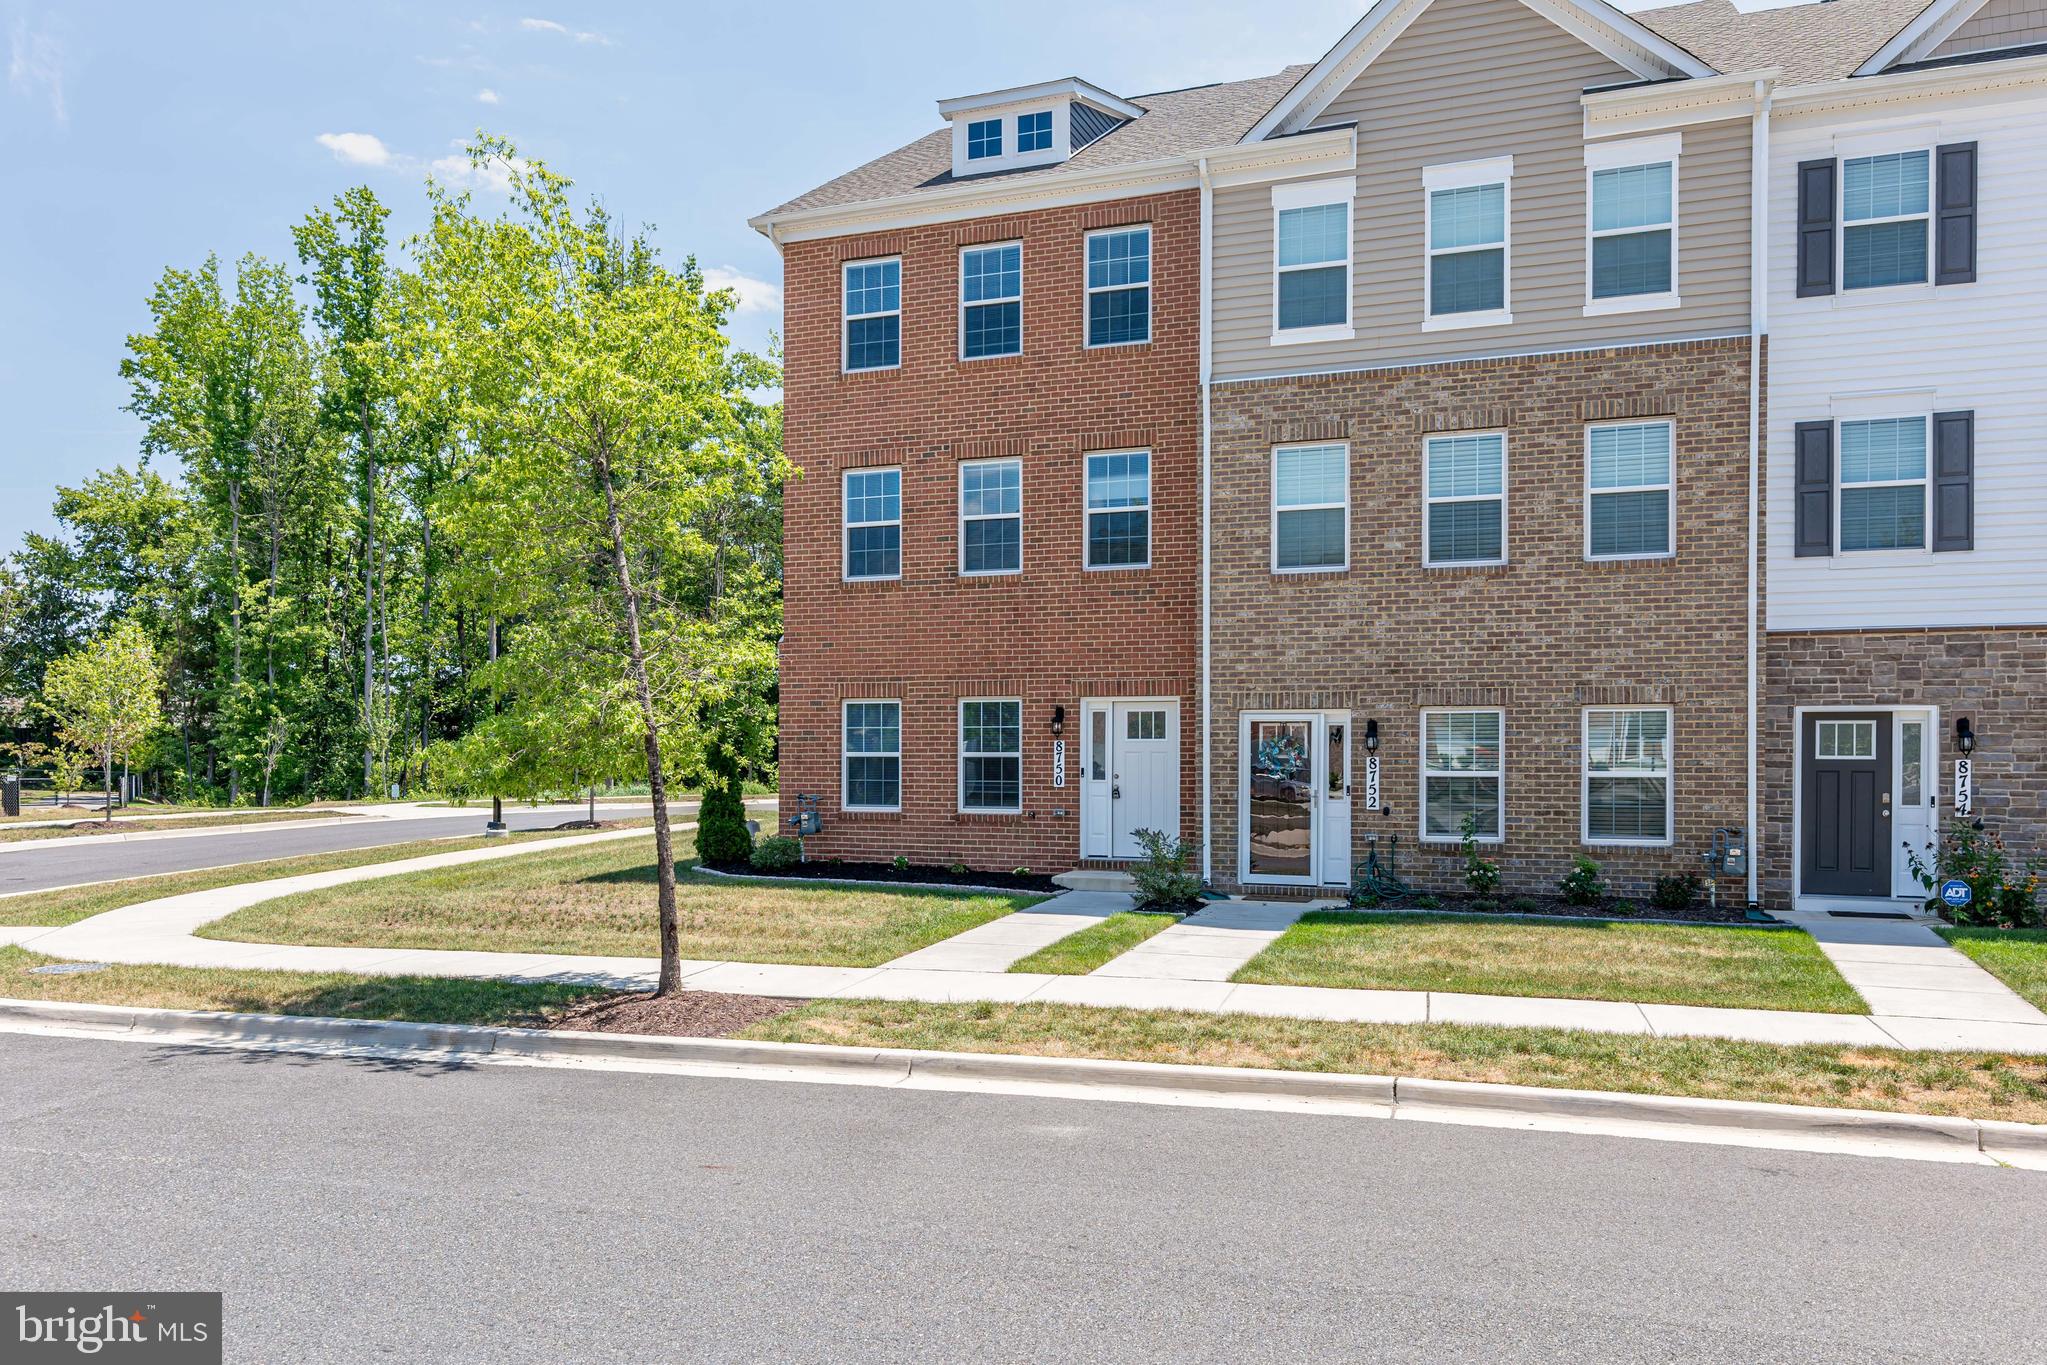
The Columbus by D.R. Horton features a bountiful 2,00 square-feet, with 3 bedrooms, 2.5 bathroom, and 2 car rear loading garage. This front elevaion features a full brick front. The main entry level features a rec room- to use as you desire. Luxury vinyl plank floors are featured at the owner entry and front entrance. The second level features a huge great room, middlel kitchen and dining room. A rear deck in INCLUDED off of the great room for your convneience. The middle kitchen is complete with Stainless Steel  kitchen appliances with 5-burner gas range,trending contemporary cabinets and quartz countertops. Solid surface flooring is throughout the main living level. Enjoy open-concept living at it's finest! The third level has a gorgeous owners suite with a sharable walk-in closet and features a luxury owners shower, comfort height vanities and upgraded ceramic tile. Two secondary bedrooms, convenient upper level laundry, and hall bathroom with quartz counter tops and upgraded tile. This home is also equipped with smart home technology. . Even light switches are upgraded! Commuting and traveling is made easy with quick access to Joint Base Andrews, 1-495, Route 5 and to the Washington DC area. This walkable location provides easy access to public transportation and shopping!. We look forward to welcoming you
#MDPG2209598

CLINTON

8750 MIMOSA AVENUE

3 Beds

2 Baths

2,400 Sq.Ft.

$474,900

MLS#: MDPG2209598
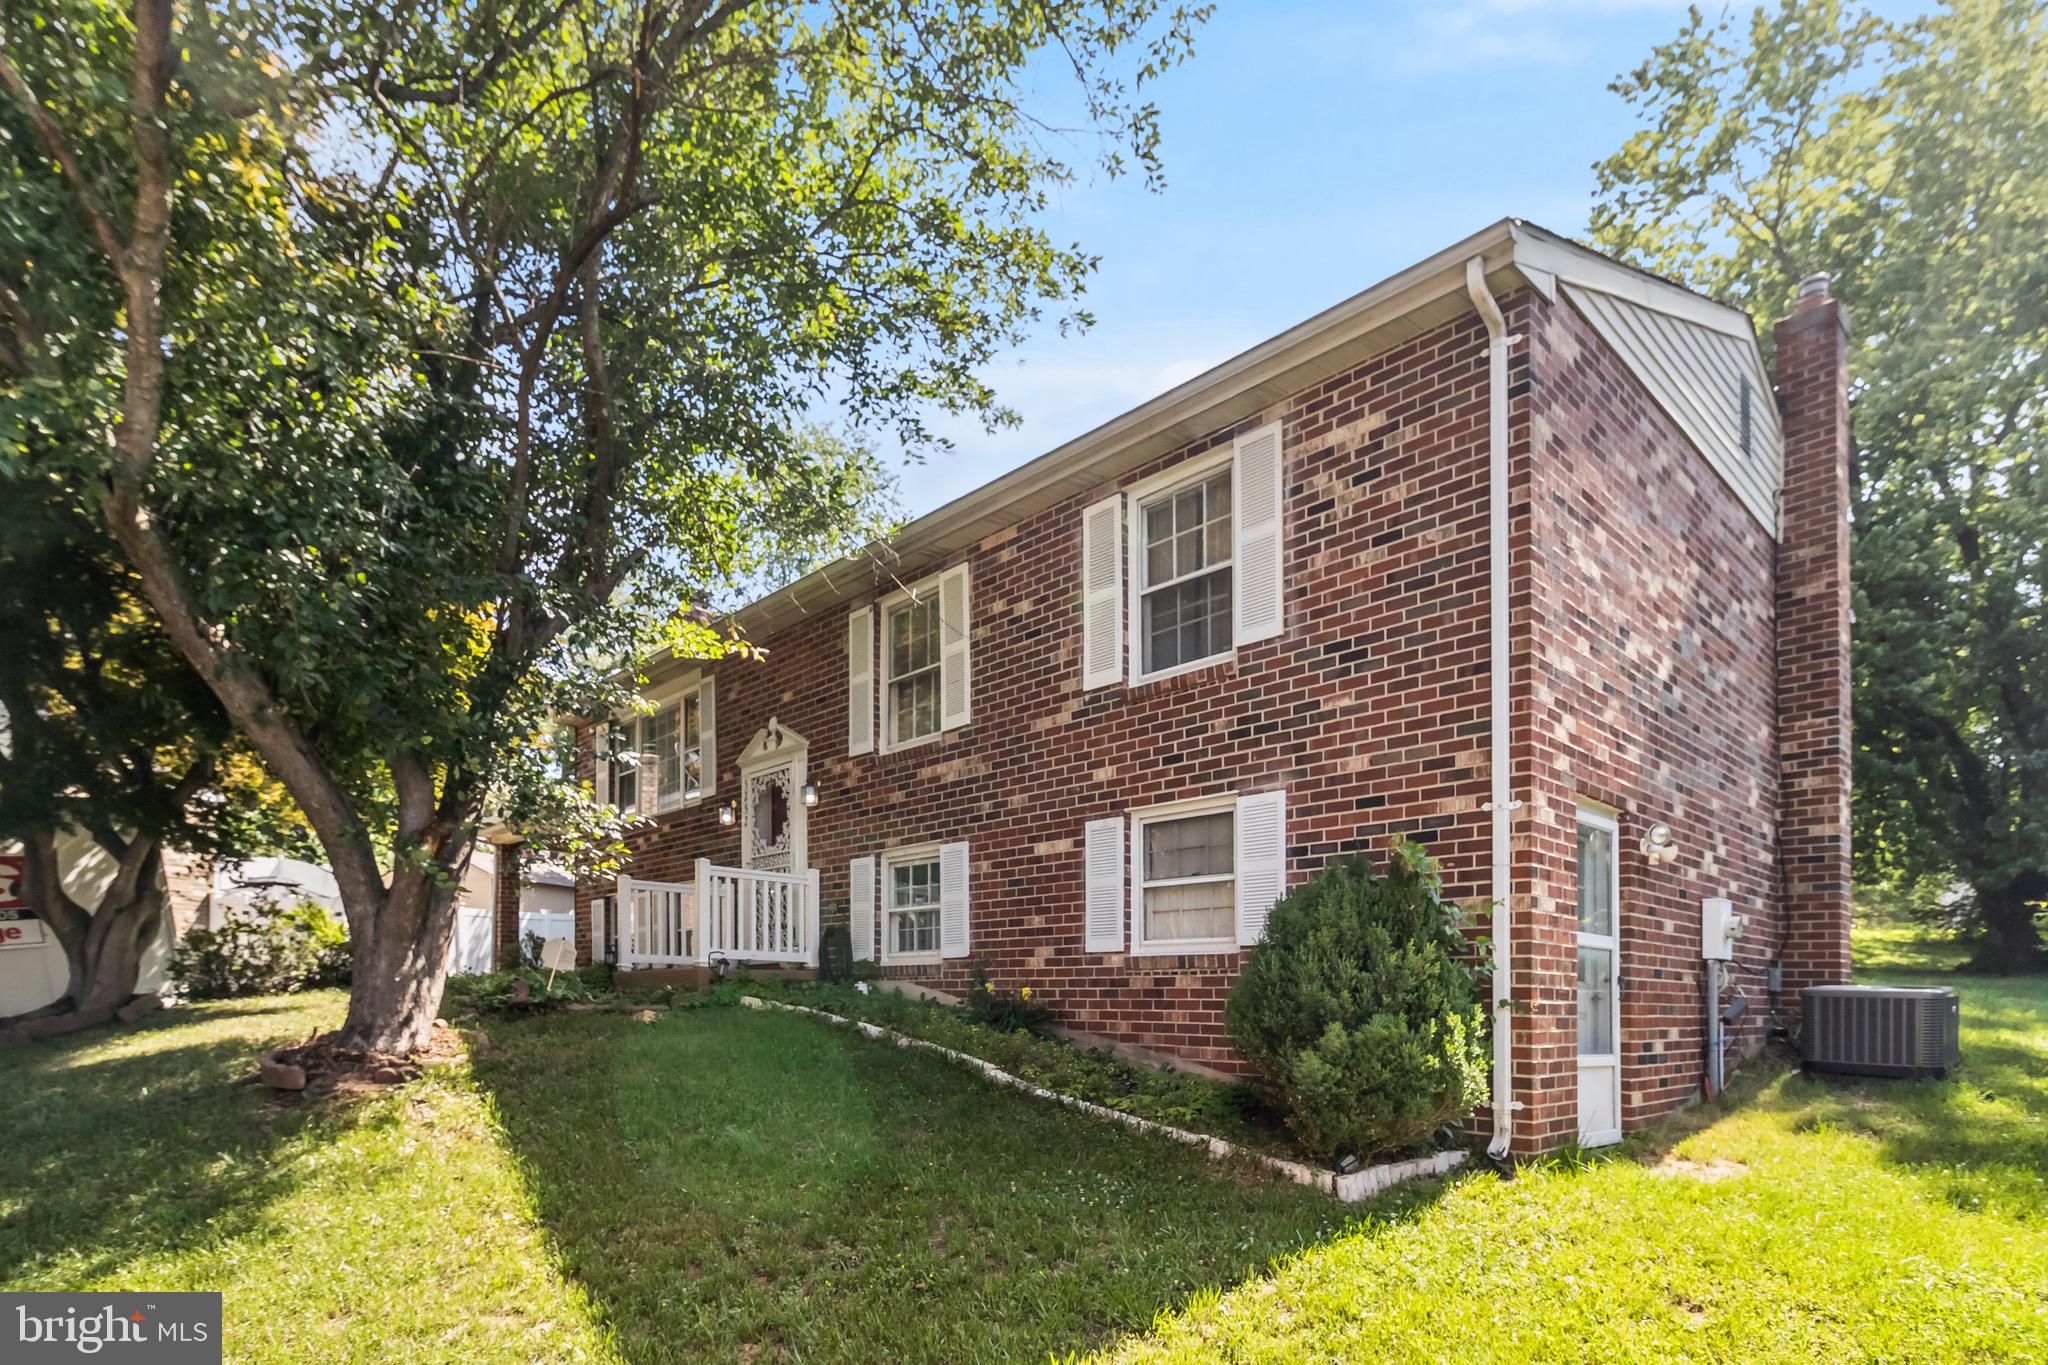
$2500 agent bonus to any ratified offer that closes by August 31, 2026.  Ask about the 100% financing option offered of 4.99% 2-1 Buy Down Opportunity! 

Welcome to 5252 W Boniwood Turn, a charming split foyer home located in the sought-after Boniwood community of Clinton, Maryland. This well-kept home features 3 bedrooms, 2.5 bathrooms, an extended driveway, and a carport, offering both comfort and everyday convenience.

Step inside to find a functional layout with wood flooring throughout and a kitchen designed for both cooking and gathering. The kitchen features granite countertops and enough space to accommodate a dining table, creating a warm and practical setting for meals, conversation, and entertaining.

The extended driveway and carport provide generous parking options, while the community setting offers a welcoming neighborhood feel. Located in an established Clinton community, this home offers convenient access to shopping, dining, commuter routes, Joint Base Andrews, Washington, DC, National Harbor, and surrounding areas.

If you are looking for a home with space, convenience, and a desirable Clinton location, 5252 W Boniwood Turn is one to see.
#MDPG2205318

CLINTON

5252 W BONIWOOD TURN

3 Beds

3 Baths

2,066 Sq.Ft.

$425,000

MLS#: MDPG2205318
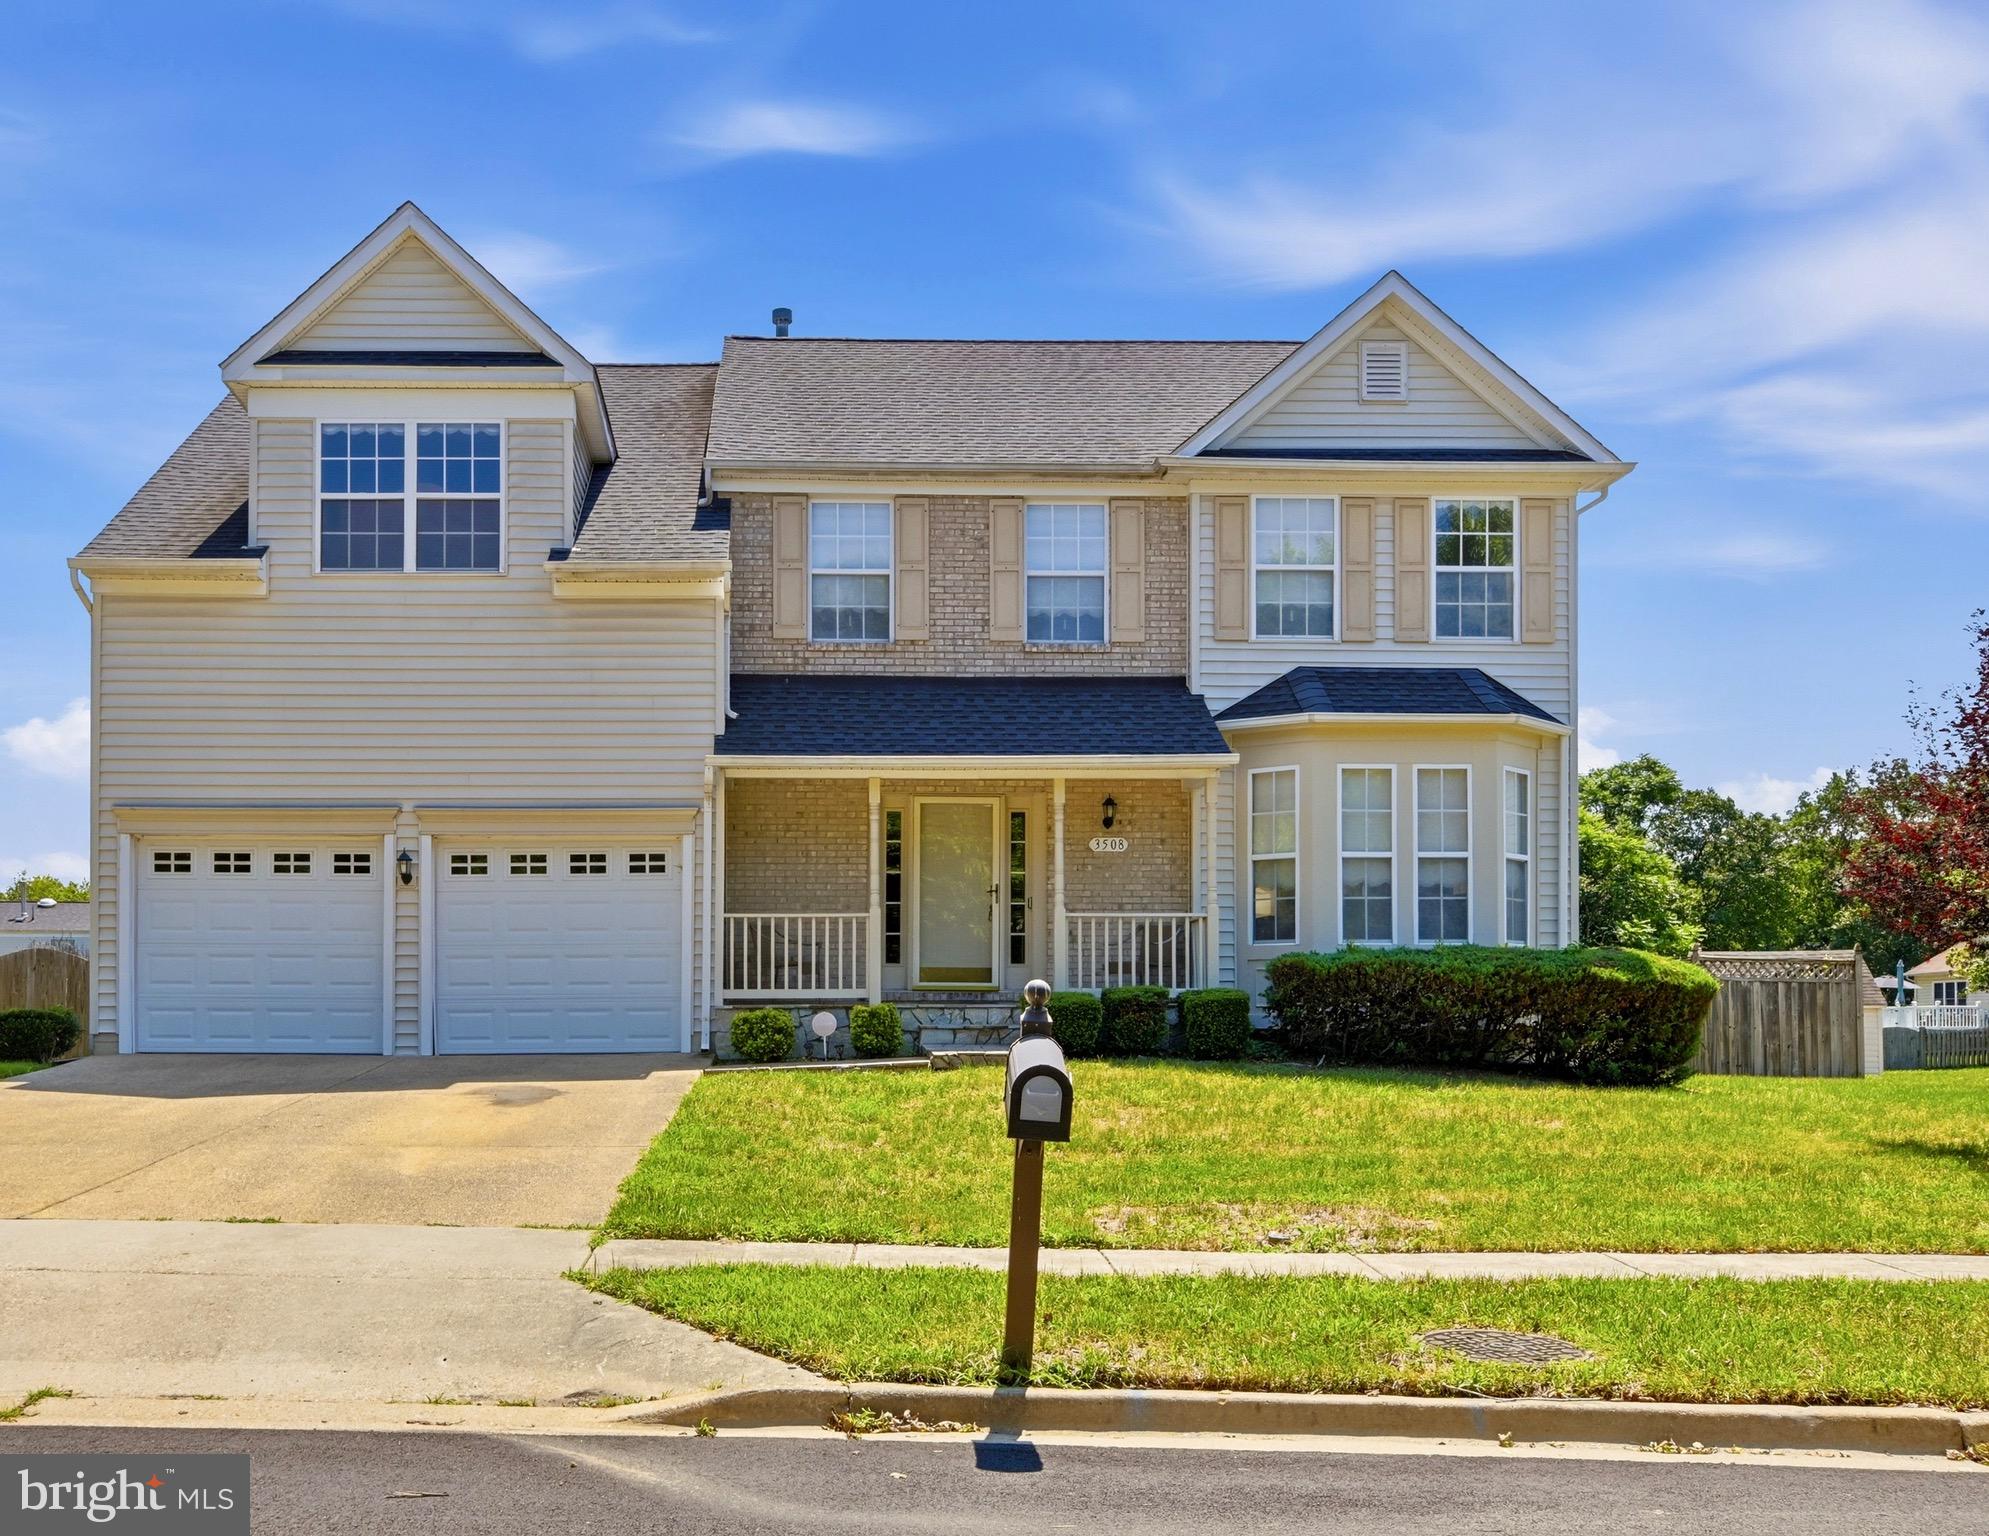
Welcome Home! .. This 4-bedroom colonial is nestled in a quiet and serene neighborhood in the heart of Clinton, MD. The main level features a large living and dining area, 
a nice sized kitchen that connects to the family room and there is so much natural light coming into this beauty that it makes the home feel even larger than it already is! .. The upper level has 4 bedrooms and the primary suite is truly a gem! 
It features its own sitting area and a bathroom with a soaking tub and dual vanities. The lower level has a bar area and a bathroom with a shower. The backyard is one to remember, it’s large enough to entertain lots of family and friends! 
Conventionally located near shops, the Beltway and Entertainment at MGM and National Harbor. Don’t miss out on this one!
#MDPG2212734

CLINTON

3508 JERVIS COURT

4 Beds

3 Baths

3,650 Sq.Ft.

$570,000

MLS#: MDPG2212734

New on site 1 day ago
Welcome to 9401 Dangerfield Rd, a contemporary, move-in-ready home with a welcoming layout, generous parking and a spacious deck for enjoying the outdoors. The main level centers around a comfortable living room, dining area and kitchen, complemented by a convenient half bath. Hardwood flooring flows throughout most of the home, creating a cohesive feel from room to room. Upstairs, three bedrooms share a full bath, providing comfortable private space away from the main living areas. The outdoor setting adds another dimension with a large deck that is ideal for morning coffee, weekend gatherings or simply unwinding at the end of the day. Located in Clinton, this home offers convenient access to MD-5, MD-223, Suitland Parkway and I-495, making commutes toward Joint Base Andrews, National Harbor, Washington, DC and surrounding employment centers more manageable. Nearby shopping and dining provide everyday convenience, while Piscataway Park offers trails, scenic Potomac River views and the National Colonial Farm for a change of pace. With its contemporary design, inviting neighborhood, practical floor plan and appealing outdoor space, this home is ready for its next chapter.

Mortgage savings may be available for buyers of this listing.

Virtually Staged
#MDPG2214462

CLINTON

9401 DANGERFIELD ROAD

3 Beds

1 Baths

1,307 Sq.Ft.

$399,999

MLS#: MDPG2214462

New on site today
Welcome to 9106 Ballard Lane, a spacious four-bedroom, three-bathroom single-family home offering flexible living spaces, thoughtful updates, and a backyard designed for both relaxation and recreation.

An oversized circular driveway provides ample parking and creates a welcoming first impression, while the charming front patio is the perfect place to enjoy your morning coffee or unwind at the end of the day. 

Inside, you'll find freshly painted interiors and a versatile floor plan with multiple living areas, offering plenty of space to gather, entertain, work from home, or simply relax. The kitchen features new flooring, a brand-new range, generous cabinet space, and plenty of room for everyday meals or hosting family and friends. 

The home offers four well-sized bedrooms, providing flexibility for family, guests, a home office, or hobbies. The brand-new full bathroom, along with the updated full bathrooms throughout the home, adds a fresh, modern feel. A wood-burning stove creates a warm and inviting focal point for cozy evenings, while a newer washer and dryer provide added everyday convenience.

Step outside to enjoy a backyard that's ready for every season. Fresh landscaping enhances the outdoor space, while the gazebo provides a peaceful setting for relaxing or entertaining. The updated basketball court offers endless fun, and the outdoor sink can easily be transformed into a convenient potting station for gardening enthusiasts. Whether you're hosting gatherings, playing with family, gardening, or simply enjoying the outdoors, this backyard offers something for everyone.

Additional improvements include a security system and a new roof, providing added peace of mind for years to come.

Combining generous living space, recent updates, versatile indoor and outdoor living areas, and unique outdoor amenities, 9106 Ballard Lane is ready to welcome its next owners home.
#MDPG2213946

CLINTON

9106 BALLARD LANE

4 Beds

3 Baths

2,200 Sq.Ft.

$449,950

MLS#: MDPG2213946

****Property was temporarily off market while seller completed proactive updates and repairs. Home is back active and ready to go.*****

Welcome home to a classic Clinton colonial designed for the way people actually live: spacious, comfortable, connected, and ready for its next chapter. Set on a corner lot with a strong presence from the street, this 5-bedroom, 3.5-bath residence brings together the scale buyers want, the updates they need, and the outdoor living space that makes a home feel truly memorable.

Inside, a double-story foyer creates an immediate sense of arrival. Hardwood floors, an open main-level flow, and a warm fireplace give the home a grounded, inviting feel, while the kitchen delivers the everyday function buyers expect with stainless steel appliances, quartz countertops, and an island that naturally becomes the center of the home. Fresh new paint and carpeting throughout add a clean, move-in ready finish, allowing the next owner to settle in with ease.

The bedroom layout offers flexibility for family, guests, remote work, fitness, or multigenerational living. The primary suite provides a private retreat, complete with the closet space and comfort expected in a home of this size. With five bedrooms and multiple baths, the home adapts easily to changing needs, whether that means a dedicated office, guest room, playroom, or quiet space away from the main living areas.

Out back, the property becomes something special. A fenced rear yard, 16,000 gallon pool, and canopy create the kind of outdoor setting that turns ordinary weekends into something more elevated. Summer gatherings, quiet evenings, celebrations, and everyday downtime all have a place here. The two-car garage, additional driveway parking, and smart home features including Ring, SimpliSafe, Schlage smart lock, and Nest thermostat add convenience, security, and modern ease.

Located in Clinton, this home offers the space and privacy of an established residential neighborhood while keeping you connected to parks, commuter routes, employment centers, shopping, dining, and regional destinations across Southern Maryland and the Washington metro area.

Nearby amenities and destinations include:

Louise F. Cosca Regional Park: approximately 2.5 miles
MedStar Southern Maryland Hospital Center: approximately 3.5 miles
Branch Avenue Metro Station: approximately 8 miles
Joint Base Andrews: approximately 7 miles
National Harbor: approximately 13 miles
Washington, DC: approximately 16 miles
#MDPG2199832

CLINTON

12111 WINDBROOK DRIVE

5 Beds

3 Baths

3,362 Sq.Ft.

$585,000

MLS#: MDPG2199832

New on site today
Beautifully updated and impeccably maintained, this all brick split foyer in the Boniwood community pairs timeless curb appeal with a stylish interior, generous living spaces, and an impressive outdoor setting. Thoughtful landscaping frames the home and creates an inviting first impression.

Inside, the main level is bright and beautifully finished with luxury plank flooring installed in 2024. At the heart of the home is a stunning kitchen renovated in 2025, featuring custom cabinetry, quartz countertops and backsplash, stainless steel appliances, and a design that feels open, modern, and timeless. Three bedrooms and two beautifully updated full bathrooms complete the main level.

The lower level offers even more space to unwind and make your own, with a spacious recreation area centered around a fireplace, an additional bedroom, and a third updated full bathroom. Whether used for guests, a home office, extended living, or a private retreat, the layout offers exceptional versatility. A large laundry and storage room provides plenty of space to keep everything organized and tucked away.

The outdoor spaces are just as impressive. Step onto the massive deck overlooking a peaceful tree lined backdrop, or gather on the patio below. Set on a generously sized, street facing homesite, the property offers a more open and independent setting rather than the clustered configuration found in other parts of the community. An in ground sprinkler system with a separate meter makes maintaining the beautifully landscaped grounds even easier, while an outdoor shed provides convenient additional storage.

Other major updates include a roof replaced in January 2025, windows replaced in 2022, and a water heater replaced in 2025. Optional transferable warranties for the roof, windows, and blinds provide additional peace of mind. With its beautifully updated interiors, flexible layout, expansive outdoor spaces, and move in ready condition, this is a home that has been thoughtfully cared for and is ready to be enjoyed from day one.
#MDPG2215114

CLINTON

12305 BIRCHVIEW DRIVE

4 Beds

3 Baths

2,432 Sq.Ft.

$499,999

MLS#: MDPG2215114
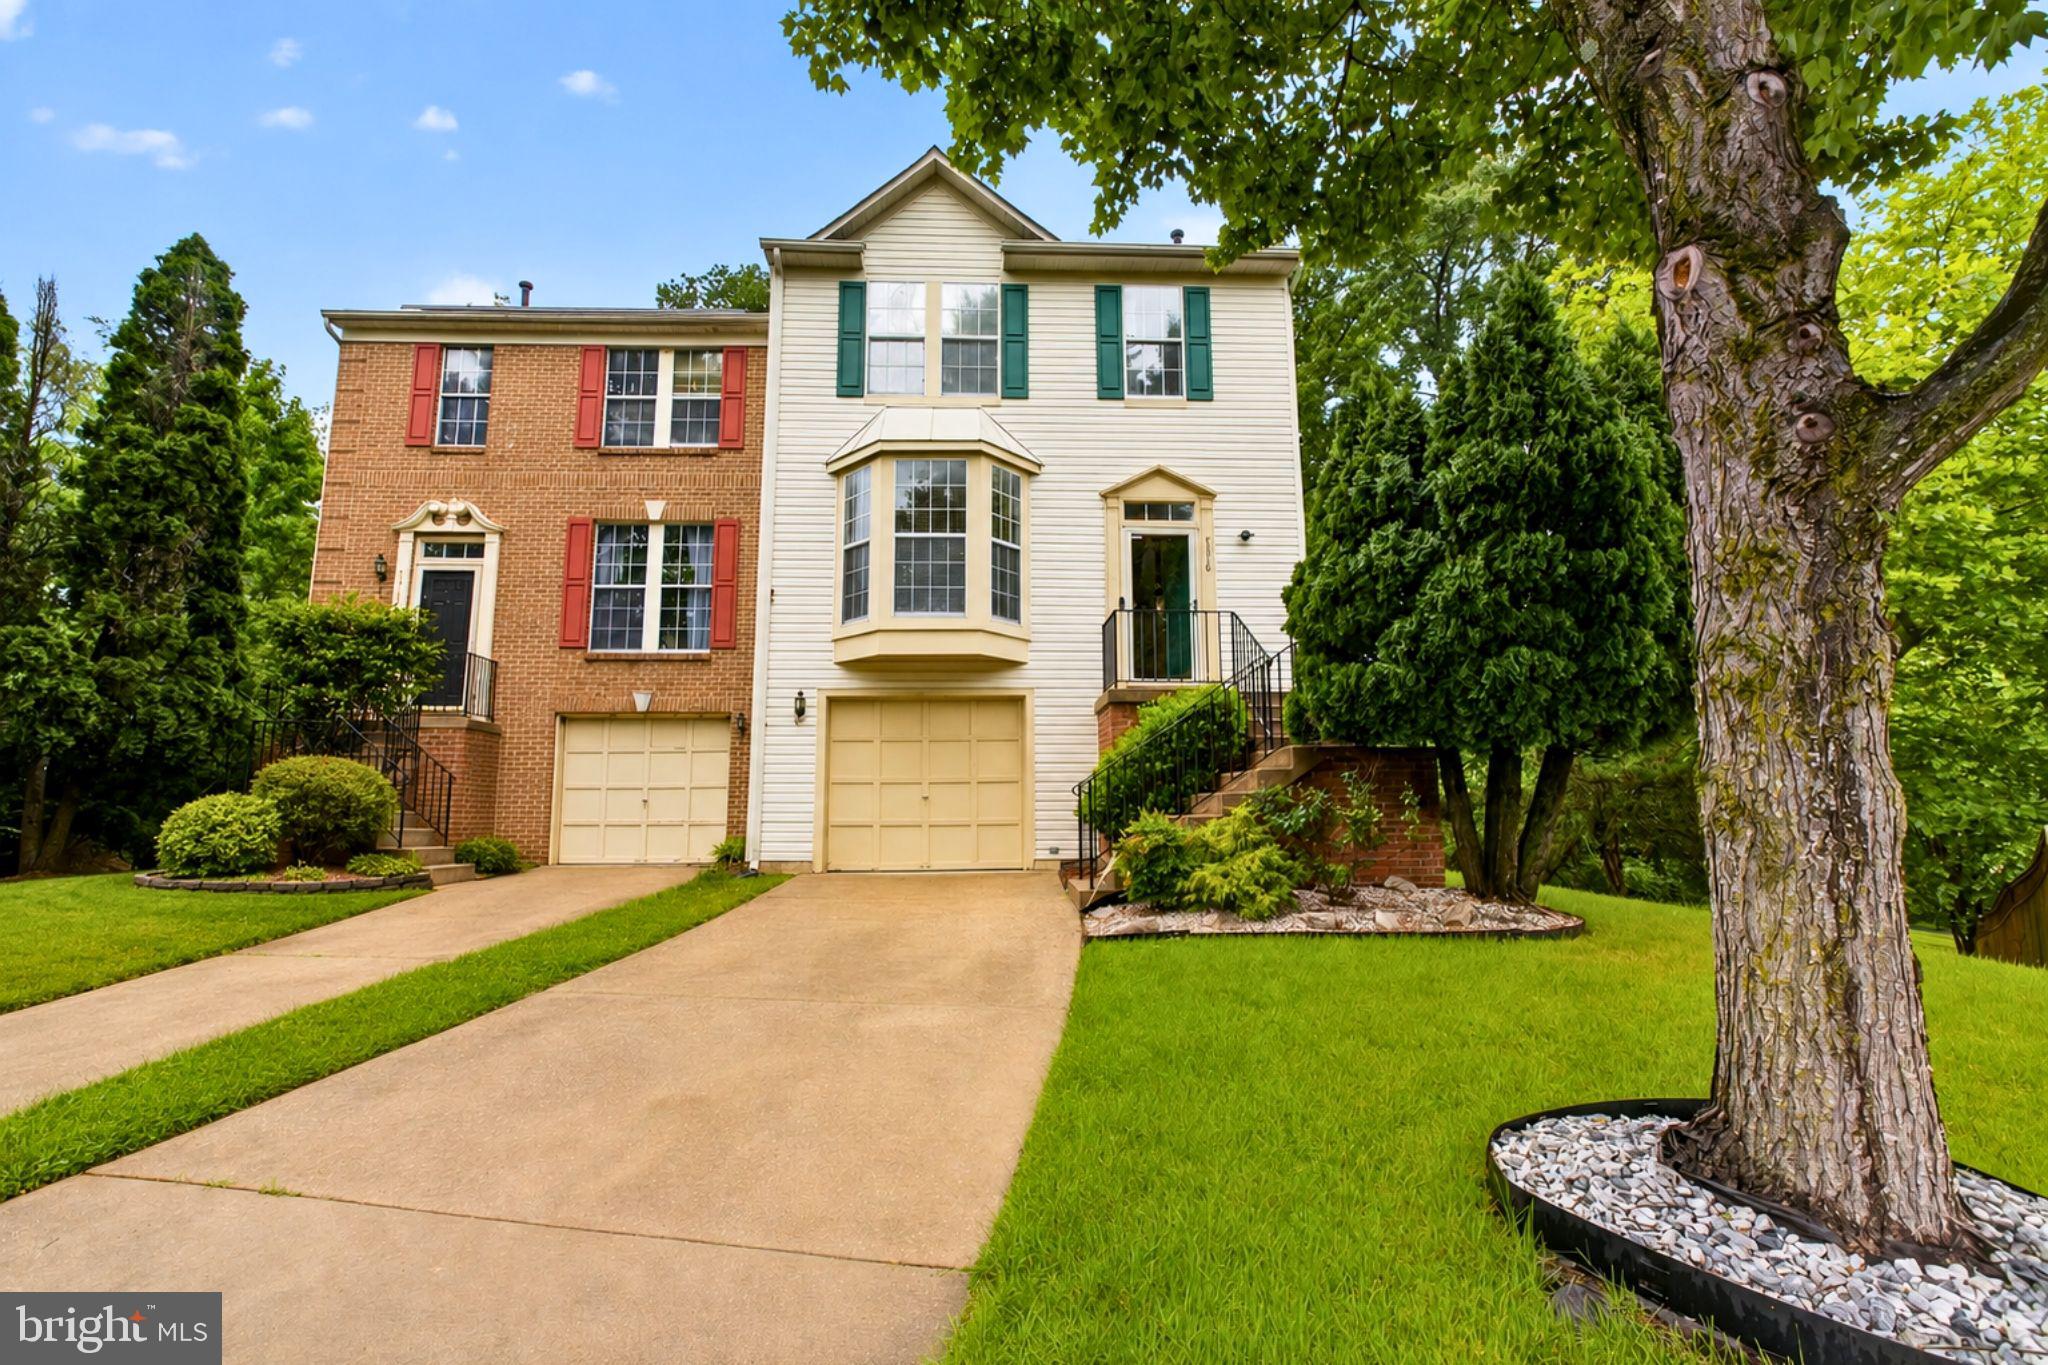
Upgraded home, huge living space, and commuter-friendly location.
This 3-bedroom, 2.5-bath townhome delivers a well-maintained layout with a 1-car garage and multiple levels of functional living space. Large windows bring in great natural light, while the oversized living room with a fireplace creates plenty of usable space for a variety of lifestyles.
The kitchen has ample cabinetry and storage, with a functional layout that connects easily to the main living and dining areas. Spacious upstairs bedrooms has the flexibility you need for guests, a home office, or whatever life calls for.
The walkout basement is another level of usable space, ideal for a rec area, gym, or a lounge setup, with direct access to the outside.
Located just off Surratts Road and minutes to Branch Avenue (Route 5) and the Beltway (I-495), commuting into DC, Northern Virginia, or the surrounding areas is straightforward. You’re also close to MedStar Southern Maryland Hospital Center, neighborhood parks, and everyday shopping and dining options nearby.
If you’re looking for a solid, well-kept home with space, natural light, and a location that keeps you connected, this one is worth a closer look.
Some images may reflect virtual staging or digital editing, including removal of personal property, to help showcase the home.
#MDPG2200268

CLINTON

7318 ROTUNDA COURT

3 Beds

2 Baths

1,552 Sq.Ft.

$410,000

MLS#: MDPG2200268

 - property

Send a message

Message successfully sent.

Your message

What is 3 + 4 ?

Reason for contacting?

I agree to receive email communication and understand I can unsubscribe at any time.

I agree to be contacted by Charis Realty Group via call, email, and text for real estate services. To opt out, you can reply 'stop' at any time or reply 'help' for assistance. You can also click the unsubscribe link in the emails. Message and data rates may apply. Message frequency may vary. Privacy Policy

Sign Out

Virtual Assistant

Would you like to take the next step with this property? We can help you schedule a showing or virtual tour, or send you more details.

Yes, I would like more information.

Thank You for Your Reply, One of Our Agents will contact you as soon as possible

No, maybe later.

Thank you, you can always contact me via email, phone number or through the contact form.

Realhub AI

Lucy - Your AI-Powered Realtor

Update Your Temporary Password

Personalize your search

Enter your email and we'll notify you immediately when new listings match what you're looking for.

or enter email address

Already have an account ? Login here

Continue your home search

I agree to receive communications and understand I can unsubscribe at any time.

I agree to be contacted by Charis Realty Group via call, email, and text for real estate services. To opt out, you can reply 'stop' at any time or reply 'help' for assistance. You can also click the unsubscribe link in the emails. Message and data rates may apply. Message frequency may vary. Privacy Policy

Already have an account ? Login here

We use cookies

We use cookies primarily for analytics to enhance your experience. By accepting, you agree to our use of these cookies. You can manage your preferences or learn more about our cookies policy.