Features & Amenities

Interior

  • Total Bedrooms

    4

  • Bathrooms

    3

  • 1/2 Bathrooms

    1

  • Above Grade Finished Area

    1380.0

  • Basement YN

    YES

  • Cooling YN

    YES

  • Cooling

    Central Air, Electric

  • Heating YN

    YES

  • Heating

    Electric, Heat Pump

  • Pet friendly

    N/A

Exterior

  • Garage

    Yes

  • Garage spaces

    1

  • Construction Materials

    Vinyl Siding

  • Parking

    Garage Door Opener, Concrete, On Street, Garage, Driveway, Inside Entrance, Attached

  • Pool

    No

  • Waterfront YN

    NO

Area & Lot

  • Lot Features

    Level, Back Yard

  • Lot Size(acres)

    0.1

  • Lot Size(square feet)

    4,512

  • Property Type

    Residential

  • Property Sub Type

    Single Family Residence

  • Architectural Style

    Colonial

Price

  • Sales Price

    $449,900

  • Tax Amount

    $4,503

  • Sq. Footage

    1,908

  • Price/SqFt

    $235

HOA

  • Association

    No

School District

  • Elementary School

    HIGH POINT

  • Middle School

    NORTHEAST

  • High School

    NORTHEAST

Property Features

  • New Construction

    NO

  • Foundation Details

    Block

  • Senior Community YN

    NO

  • Sewer

    Public Sewer

  • Tax Lot

    151A

  • Water Source

    Public

Schedule a Showing

Showing scheduled successfully.

<
>
IN PERSON
VIA CHAT

What is 3 + 4 ?


Change time

Mortgage calculator

Estimate your monthly mortgage payment, including the principal and interest, property taxes, and HOA. Adjust the values to generate a more accurate rate.

Your payment

Principal and Interest:

$

Property taxes:

$

HOA fees:

$

Total loan payment:

$

Total interest amount:

$

Location

County

ANNE ARUNDEL

Elementary School

HIGH POINT

Middle School

NORTHEAST

High School

NORTHEAST

Listing Courtesy of Joshua Shapiro, Douglas Realty LLC

RealHub Information is provided exclusively for consumers' personal, non-commercial use, and it may not be used for any purpose other than to identify prospective properties consumers may be interested in purchasing. All information deemed reliable but not guaranteed and should be independently verified. All properties are subject to prior sale, change or withdrawal. RealHub website owner shall not be responsible for any typographical errors, misinformation, misprints and shall be held totally harmless.

Agent Sarah Strong

Salesperson, Realtor

Sarah Strong

Call Sarah today to schedule a private showing.


* Listings on this website come from the FMLS IDX Compilation and may be held by brokerage firms other than the owner of this website. The listing brokerage is identified in any listing details. Information is deemed reliable but is not guaranteed. If you believe any FMLS listing contains material that infringes your copyrighted work please click here to review our DMCA policy and learn how to submit a takedown request.© 2024 FMLS.
This charming Colonial offers a perfect blend of comfort and functionality. With 1,908 square feet of thoughtfully designed living space, this residence features three upstairs bedrooms, to include a primary bedroom and attached bathroom. Inside, discover a warm and inviting interior, highlighted by beautiful wood floors that flow seamlessly through the combination dining and living areas. The kitchen boasts stainless steel appliances, including a new double oven and new dishwasher with tons of natural lighting, making meal preparation a delight. An updated half bath on the main floor adds added convenience.  The fully finished basement, complete with an outside entrance, provides additional living space that can be tailored to your needs-the current owners use it as a fourth bedroom with adjacent full bath. It could easily be used as a cozy family room, home office, or play area. Outside, the fully fenced lot features a rear yard and side yards, composite deck, and shed, ideal for outdoor activities or gardening. Conveniently located, with NO HOA, this home is just minutes away from local parks, major travel routes, shopping, and dining options, making it easy to enjoy everything the area has to offer. With an attached garage and driveway parking, you'll have plenty of space for vehicles and storage. This home is not just a place to live; it's a place to create lasting memories. With newer HVAC (2024) and approximately 14-year-old roof, this home has been well-maintained, don't miss the opportunity to make it yours!

7849 KINGS BENCH PLACE

Message successfully sent.

What would you like to know?

What is 3 + 4 ?

I agree to receive email communication and understand I can unsubscribe at any time.

I agree to be contacted by Charis Realty Group - Christine Issler, Broker via call, email, and text for real estate services. To opt out, you can reply 'stop' at any time or reply 'help' for assistance. You can also click the unsubscribe link in the emails. Message and data rates may apply. Message frequency may vary. Privacy Policy

Related Properties

Discover a harmonious blend of comfort and luxury in this exquisite split foyer home nestled in the serene Green Haven community. This charming residence features an Inground sprinkler system, four spacious bedrooms with 2.5 bathrooms and a thoughtfully designed layout, perfect for both relaxation and entertaining. The heart of the home boasts high-end appliances, including a sleek front-loading washer and dryer, a modern refrigerator, and a stylish stove, ensuring your culinary adventures are both effortless and enjoyable. Step outside to your private oasis, where an above-ground pool invites you to unwind on warm summer days. The fully finished basement offers additional living space, spacious bedroom and bathroom. Enjoy the convenience of your own driveway and off-street parking. Home has a lovely patio, perfect for morning coffee or evening gatherings. This property is not just a home; it's a lifestyle, offering a perfect blend of luxury and comfort in a welcoming community. Experience the joy of living in a space designed for both relaxation and entertainment.
***OPEN HOUSE 8/16 1:30 PM-3:30PM
GIVE YOUR BEST OFFER ****ALL OFFERS CONSIDERED
#MDAA2152362

PASADENA

7905 MARYDELL AVENUE

4 Beds

2 Baths

1,794 Sq.Ft.

$470,000

MLS#: MDAA2152362
Charming and beautifully upgraded ranch-style residence, where modern updates, comfortable living, and an exceptional location come together. The inviting open-concept floor plan creates a bright and spacious atmosphere, perfect for both everyday living and entertaining. The expansive living room features stunning luxury vinyl plank flooring and flows seamlessly into the heart of the home, where you'll find brand-new energy-efficient appliances and windows.  The home boast three generously-sized bedrooms on the main floor, each with plush new carpeting and spacious closets, providing comfort and ample storage. A stunningly renovated, oversized bathroom adds a touch of luxury with its tasteful finishes and functional design. The full basement offers endless possibilities, featuring space for a dedicated entertainment area, room for a workshop, and roughed-in plumbing in place for a future bathroom—making it easy to expand your living space to suit your needs.  An attached garage adds everyday convenience, while abundant parking includes plenty of room for guests and recreational vehicles.  Step outside to enjoy nearly one-half acre of property on a corner lot.  A spacious deck provides the perfect setting for outdoor gatherings, cookouts, or simply relaxing while overlooking the expansive backyard. Two large storage sheds provide exceptional space for tools, equipment, or hobbies, and the generous yard is a dream come true for avid gardeners, with plenty of room to cultivate flowers, vegetables, or create your own backyard oasis.  A Boater's Dream!  For boating and outdoor enthusiasts, this property offers an unbeatable lifestyle. Located just two blocks from a private community boat ramp, you'll enjoy easy access to the Magothy River and the Chesapeake Bay for fishing, kayaking, sailing, or spending the day on the water. A nearby community playground adds even more appeal, providing a wonderful place for children to play, families to gather, and neighbors to connect. This exceptional home combines modern upgrades, flexible living space, outstanding outdoor amenities, and a highly desirable waterfront community location—offering the perfect balance of comfort, recreation, and convenience. Whether you're entertaining friends, enjoying the beauty of your spacious property, tending to your garden, or heading out for a day on the water, this home truly offers the lifestyle you've been searching for. With the motivated seller, don't miss this rare opportunity to make this special home your own!
#MDAA2150038

PASADENA

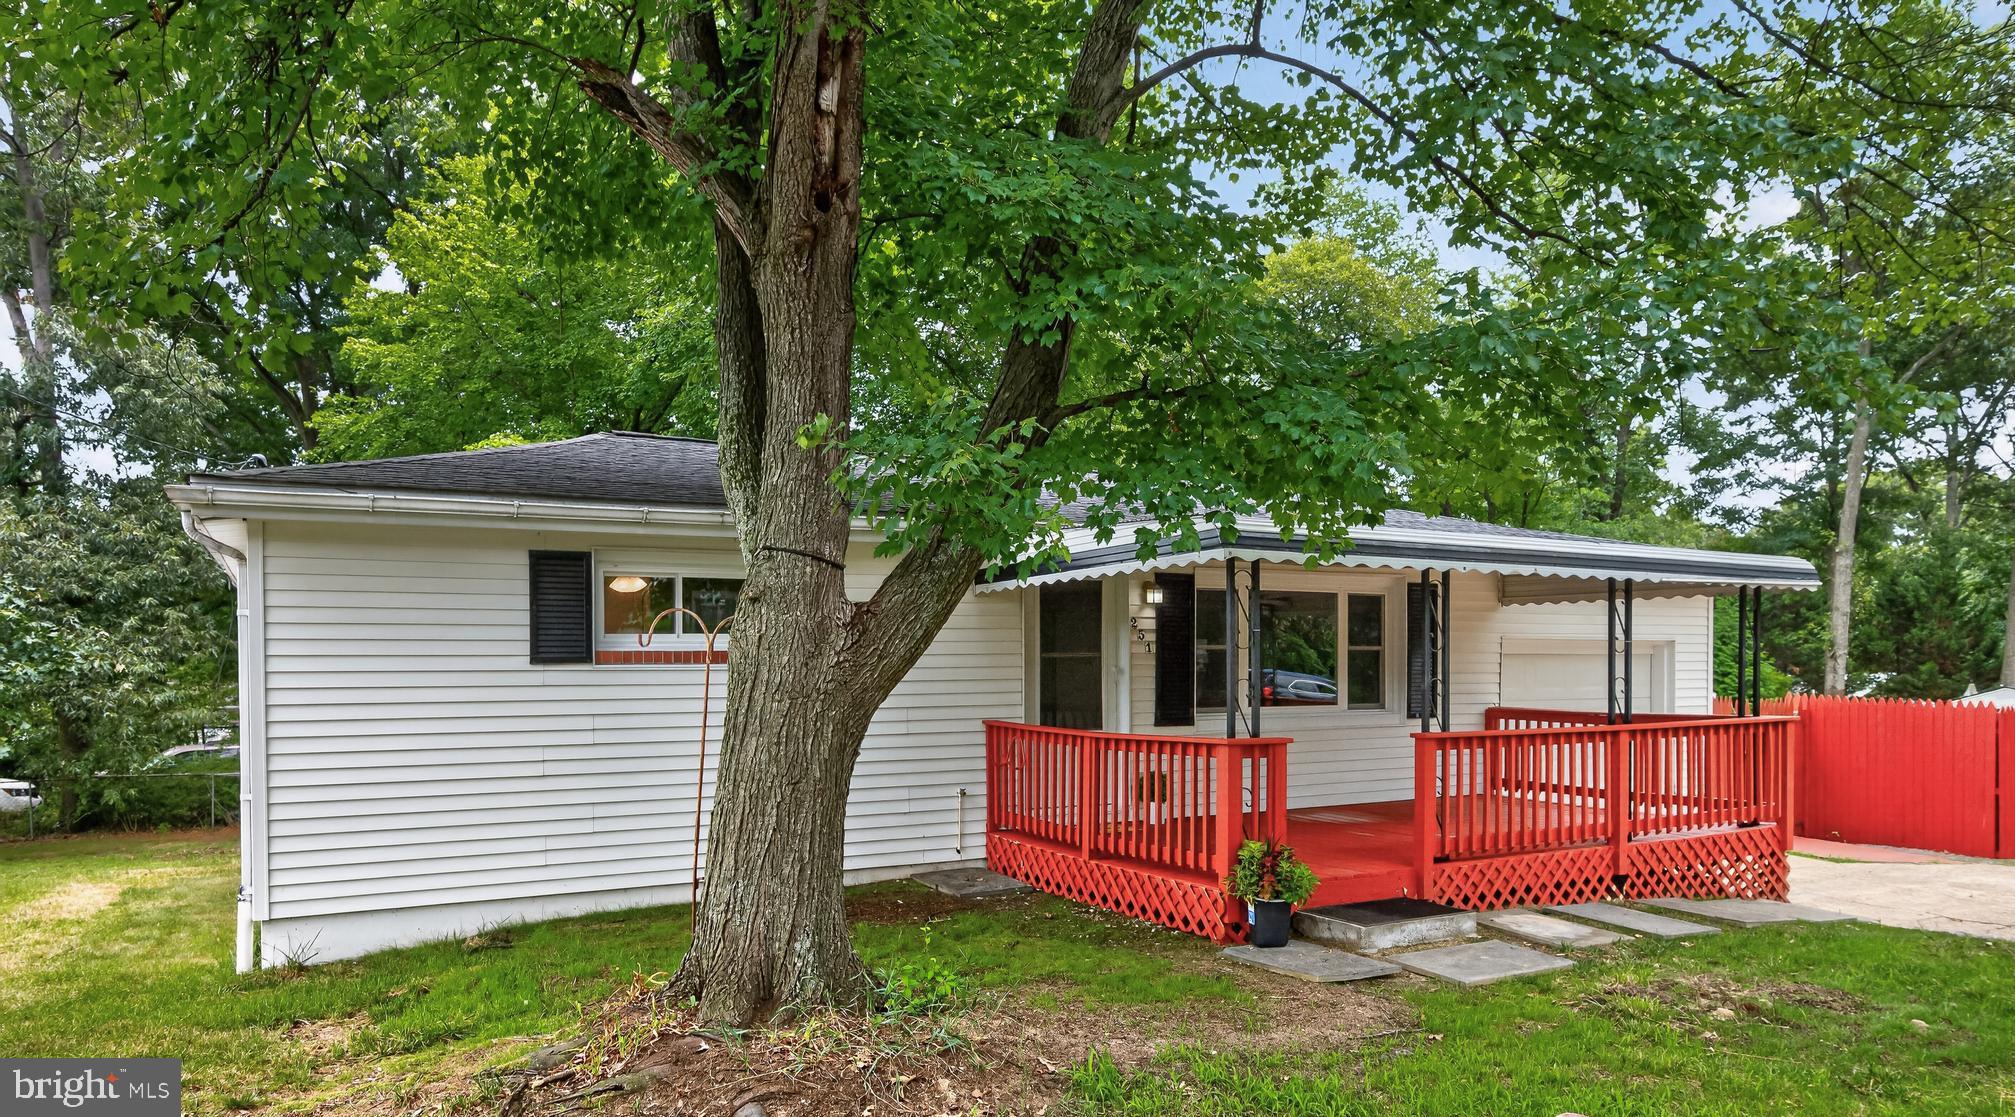
251 9TH STREET

3 Beds

1 Baths

1,581 Sq.Ft.

$449,000

MLS#: MDAA2150038

Don’t miss this beautifully updated 3-bedroom, 1.5-bath home nestled in a quiet neighborhood just minutes from the water! Thoughtfully updated and move-in ready, this home features a stylish kitchen with stainless steel appliances, updated cabinetry, quartz countertops, along with updated bathrooms featuring beautiful tile finishes.

Additional updates 2022: HVAC, roof, luxury vinyl flooring, carpet, providing peace of mind and modern comfort throughout. Step outside to enjoy the fenced backyard, perfect for relaxing, entertaining, or enjoying your own private outdoor space.

A wonderful opportunity to own an updated home in a peaceful setting close to the water — come see all this home has to offer!
#MDAA2155148

PASADENA

7824 CATHERINE AVENUE

3 Beds

1 Baths

1,672 Sq.Ft.

$400,000

MLS#: MDAA2155148

Welcome home to ASPEN PARK,  a beautiful townhome that has been recently updated from top to bottom and is truly move-in ready! Step inside to discover upgraded flooring throughout the main level, updated lighting fixtures, and a bright, inviting living room featuring a charming bay window that fills the space with natural light. The renovated kitchen is sure to impress with gorgeous granite countertops, and stainless steel appliances! An updated atrium door leading out to the deck—perfect for entertaining or enjoying peaceful evenings overlooking the grassy common grounds. Upstairs, you’ll find stunning Brazilian cherry and maple hardwood floors along with beautifully updated bathrooms that were completely renovated in 2022. The fully finished basement adds even more living space with elegant wainscoting, new flooring, recessed eyeball lighting, a completely remodeled full bathroom, and a spacious 4th bedroom—ideal for guests, a home office, or multi-generational living. Additional major updates include new windows throughout most of the home, a new HVAC system installed in 2021,  and a lifetime transferable waterproofing warranty for the basement for added peace of mind. With so many recent upgrades already completed, this Aspen Park gem offers the perfect blend of comfort, style, and convenience. Don’t miss your chance to call this beautifully updated home your own!
#MDAA2150166

PASADENA

8204 MEADOW WICK COURT

4 Beds

2 Baths

1,725 Sq.Ft.

$360,000

MLS#: MDAA2150166

NO ACCESS OR VIEWINGS of this property. Please DO NOT DISTURB the occupant. Take a 
drive by this three bedroom, two and half bath home and see if it may be your next investment. "As 
is" cash only sale with no contingencies or inspections.    Buyer will be responsible for obtaining 
possession of the property upon closing.
#MDAA2147140

PASADENA

7757 EVERD AVENUE

3 Beds

2 Baths

1,924 Sq.Ft.

$400,200

MLS#: MDAA2147140

Welcome to this charming split-foyer home, lovingly cared for by its original owner since 1980. Offering a wonderful opportunity to make a home your own, this well-maintained property features a comfortable and functional layout with plenty of potential. The classic floor plan provides inviting living spaces, bedrooms with generous room to settle in, and a lower level ready to suit your needs. Nestled in an established setting, this home offers the appeal of a mature neighborhood and the character that comes with a home that has been thoughtfully enjoyed for generations. A great opportunity for a buyer looking for a solid home with good bones and the chance to add personal touches over time. Come see the possibilities!  Brand new septic system.  Optional Community Association provides water access to the Magothy River!
#MDAA2154194

PASADENA

140 PENNSYLVANIA AVENUE

3 Beds

2 Baths

1,880 Sq.Ft.

$429,900

MLS#: MDAA2154194

261 Magothy Bridge Rd is a move in ready 5 bedroom, 2.5 bath home in the water privileged Magothy Forge community on the Magothy River, offering 2,320 finished square feet on a 0.3 acre lot with no traditional HOA, just a $99.26 per year community fee billed through county taxes. The home has been thoughtfully updated over the years, with numerous recent improvements throughout. The roof was fully torn off and replaced approximately 15 years ago, providing a complete roof replacement rather than a simple overlay. More recent improvements include a new HVAC system, updated CPVC/PVC plumbing runs throughout, an updated kitchen with stainless steel appliances, and rebuilt bathrooms with new fixtures and finishes. Refinished hardwood floors run through the main level, while new carpet warms the finished lower level. Crown molding and enlarged closets in four of the five bedrooms add functionality and character upstairs.

Outside, a hardscaped patio and above ground pool create a great summer gathering space, complemented by a replaced retaining wall, new gutters, and a new drainage system at the rear entry. The garage adds its own upgrades, including a new opener, upgraded lighting, and a 220V circuit ready for a workshop, welder, or EV charger. A dual fuel heat pump system, public water, and a recently pumped and properly functioning septic system round out the home's mechanicals.

Residents of Magothy Forge enjoy access to a private picnic area, boat ramp, and community pier, with boat slips available for rent at a nominal fee. With its combination of recent updates, established improvements, water oriented community amenities, and flexible indoor and outdoor living spaces, 261 Magothy Bridge Rd is ready for its next owner. Schedule your private showing today.
#MDAA2158258

PASADENA

261 MAGOTHY BRIDGE ROAD

5 Beds

2 Baths

2,320 Sq.Ft.

$489,000

MLS#: MDAA2158258

Nestled in the prestigious community of The Highlands, this exquisite new construction townhouse, completed in 2025, embodies the perfect blend of luxury and comfort. With a traditional architectural style and a thoughtful design, this residence offers an inviting atmosphere that feels like home from the moment you step inside. Spanning three spacious bedrooms and three and a half elegantly appointed bathrooms, this home is designed for both relaxation and entertaining. The heart of the home features a gourmet kitchen equipped with high-end, energy-efficient appliances, including a built-in microwave, self-cleaning oven, cooktop, and a sleek refrigerator. Natural light floods the interior through energy-efficient, insulated Low-E windows, enhancing the warm ambiance throughout. The fully finished, heated basement provides additional living space, perfect for a home theater, gym, or play area, while the upper floor laundry adds convenience to your daily routine. Step outside to discover the community amenities, including a sparkling pool that invites you to unwind on warm summer days. The meticulously maintained surroundings of The Highlands offer a serene escape, while still being conveniently located near local attractions and essential services. This home is not just about luxury; it's about a lifestyle. With features such as a tankless water heater and advanced home energy management systems, you can enjoy modern living with a focus on sustainability and efficiency. The thoughtful construction materials and design ensure that this residence is not only beautiful but also built to last. Experience the joy of living in a community that prioritizes comfort and elegance. This townhouse is more than just a property; it's a place where memories are made, and a lifestyle is embraced. Don't miss the opportunity to make this exceptional residence your own.
#MDAA2155930

PASADENA

190 WOODGATE CIRCLE

3 Beds

3 Baths

1,920 Sq.Ft.

$475,000

MLS#: MDAA2155930

Welcome to 619 Sutton Drive in beautiful Pasadena Maryland! This Move-in ready home is situated on 0.4 acres and is in the wonderful water-oriented community of Laurel Acres.

This beautiful home offers 3-4 bedrooms, one bath and boasts a lower-level space that can be used as a master suite with walk out access to the backyard.  This level offers bedroom area, living room, laundry room/utility room and space for a second bath.  Enjoy cozy evenings staying toasty and warm during cold nights with the gas burning wood stove. 
The upper level offers open living and includes a beautiful, remodeled kitchen with stainless appliances, granite countertops and a spacious center island, this level also offers three bedrooms and one bathroom. Walkout onto the upper deck on the main level as well. The deck overlooks a large, fenced lot that includes a shed, three car garage with ample parking for all your friends and family gatherings. 
Never be without power with a whole house generator. Community offers a pier, boat ramp, tot-lot and basketball court.
Minutes away from Camp Whippoorwill
Lake Shore Elementary School district
Chesapeake Bay Midde School district 
Chesapeake High School district 

30 mins from Baltimore
20 mins from Annapolis 
45 mins from Washington DC
#MDAA2155852

PASADENA

619 SUTTON DRIVE DRIVE

3 Beds

1 Baths

1,652 Sq.Ft.

$480,000

MLS#: MDAA2155852

Welcome to 1689 Twickenham Road, a charming and thoughtfully updated 3-bedroom home tucked into the waterfront community of Long Point on the Magothy. Set along a quiet street on a circle/dead end, with mature trees across the way, the home’s angled placement creates an added sense of privacy and a peaceful setting. An extra-long driveway provides plenty of parking, while a partially fenced yard with wrought iron fencing adds character to the outdoor space.

Inside, you’ll find warmth and charm throughout, with hardwood floors, replacement windows, updated fixtures, shiplap accents, and abundant storage. The updated kitchen features 42-inch cabinetry, new stainless steel appliances, a stylish backsplash, and plenty of room for everyday living. Just beyond, the spacious rear addition offers a comfortable family room centered around a brick gas fireplace—the perfect place to unwind at the end of the day.

The primary bedroom features two closets and offers potential to create a second full bath. Additional highlights include a new washer and dryer with custom shelving, new water heater, updated electrical, Ring security system, and a standing-room crawl space offering even more storage. Outside, three sheds provide exceptional space for storage, hobbies, or projects, including two with new electric and lighting. A major recent improvement is the new BAT septic system installed in 2024, and the home also includes a 20KW generator for added peace of mind.

Long Point on the Magothy is all about enjoying life near the water. The community features seven public beaches, a community center, boat ramp, and activities for both kids and adults. Spend your days boating, fishing, crabbing, swimming, biking through the neighborhood, or cruising around by golf cart—a favorite way for many residents to enjoy the community. The community improvement association is non-mandatory, and nearby Downs Park offers even more opportunities to enjoy the outdoors and catch glimpses of wildlife like deer, bald eagles, etc!

Conveniently located with access to Annapolis, Baltimore, BWI, Fort Meade, NSA, and major commuter routes, this home feels tucked away while still keeping you connected. Cozy, serene, and filled with thoughtful updates, 1689 Twickenham Road is the kind of place where you can come home, settle in, and truly relax.
#MDAA2154964

PASADENA

1689 TWICKENHAM ROAD

3 Beds

1 Baths

1,480 Sq.Ft.

$425,000

MLS#: MDAA2154964

Send a message

Message successfully sent.

Your message

What is 3 + 4 ?

Reason for contacting?

I agree to receive email communication and understand I can unsubscribe at any time.

I agree to be contacted by Charis Realty Group - Christine Issler, Broker via call, email, and text for real estate services. To opt out, you can reply 'stop' at any time or reply 'help' for assistance. You can also click the unsubscribe link in the emails. Message and data rates may apply. Message frequency may vary. Privacy Policy

Sign Out

Virtual Assistant

Would you like to take the next step with this property? We can help you schedule a showing or virtual tour, or send you more details.

Yes, I would like more information.

Thank You for Your Reply, One of Our Agents will contact you as soon as possible

No, maybe later.

Thank you, you can always contact me via email, phone number or through the contact form.

Realhub AI

Lucy - Your AI-Powered Realtor

Update Your Temporary Password

Personalize your search

Enter your email and we'll notify you immediately when new listings match what you're looking for.

or enter email address

Already have an account ? Login here

Continue your home search

I agree to receive communications and understand I can unsubscribe at any time.

I agree to be contacted by Charis Realty Group - Christine Issler, Broker via call, email, and text for real estate services. To opt out, you can reply 'stop' at any time or reply 'help' for assistance. You can also click the unsubscribe link in the emails. Message and data rates may apply. Message frequency may vary. Privacy Policy

Already have an account ? Login here

We use cookies

We use cookies primarily for analytics to enhance your experience. By accepting, you agree to our use of these cookies. You can manage your preferences or learn more about our cookies policy.