


Property
Beds
4
Full Baths
3
1/2 Baths
None
Year Built
1960
Sq.Footage
1,506
Rare 4-Bedroom Brick Home in Sought-After Hillbrook Community Set on a beautiful tree-lined, quiet street, this lovingly maintained brick home delivers more living space than most homes in the neighborhood—making it an exceptional value in Hillbrook. With 4 bedrooms and 3 full bathrooms, there’s room to spread out, host, and grow. The home is move-in ready with the main level and lower levels freshly painted and new carpet already in place. Enjoy a warm, welcoming layout that blends comfortable everyday living with flexible spaces for work, guests, or hobbies. Don’t miss this rare opportunity to own a spacious home in one of the area’s most desirable communities. Main Floor Living The Living Room is bright and welcoming, featuring a cozy fireplace for relaxing evenings. A formal Dining Room offers a separate space, perfect for gatherings and holiday meals. The updated eat-in Kitchen includes tile flooring and an easy, functional flow for preparing everyday meals. A main-level Full Bathroom adds convenient comfort for guests and daily living. Rounding out the level is a versatile 4th Bedroom / Office, ideal for remote work, guests, or a flex space to fit your lifestyle. Spacious Upper Level The unique full bump-out design creates a noticeably larger upper level, offering three generously sized bedrooms that feel open and comfortable. You’ll love the character of the original hardwood floors and the convenience of an additional full bathroom. Recently Updated Lower Level The recently updated Lower Level features a renovated finish with paneling replaced by clean sheetrock walls for a fresh, modern look, along with fresh paint and new carpet that make the space truly move-in ready. Bright can lighting keeps the area well lit, welcoming, and activity-ready, while the faux brick fireplace could add ambiance for a cozy rec room or lounge. You’ll also appreciate the dedicated workshop area for projects, storage, or hobbies, plus convenient laundry with a washer and dryer included. With walk-up basement access and a full bathroom, the lower level is ideal for guests, entertaining, or flexible multi-purpose living. Outdoor Living & Extras Outside, you’ll enjoy the ease of a private driveway for off-street parking and everyday convenience, plus a fully fenced backyard that’s ideal for privacy, pets, play, and outdoor enjoyment. A charming front porch with vinyl railings offers the perfect spot to relax and take in the neighborhood, while the entertaining patio in the back is made for outdoor dining and weekend get-togethers. A handy storage shed keeps tools and seasonal items neatly organized. This is a rare opportunity to secure exceptional value in the sought-after Hillbrook community. With more space than most nearby homes, a move-in ready interior, and a prime, quiet location, this home checks all the boxes for comfortable living today—and long-term peace of mind tomorrow.
Features & Amenities
Interior
-
Other Interior Features
Eat-in Kitchen, Cedar Closet(s), Ceiling Fan(s)
-
Total Bedrooms
4
-
Bathrooms
3
-
Above Grade Finished Area
1346.0
-
Basement YN
YES
-
Cooling YN
YES
-
Cooling
Central Air, Ceiling Fan(s), Other, Electric
-
Fireplace YN
YES
-
Heating YN
YES
-
Heating
Natural Gas, Forced Air
-
Main Level Bedrooms
1
-
Pet friendly
N/A
Exterior
-
Garage
No
-
Construction Materials
Brick, Other
-
Other Exterior Features
Awning(s)
-
Parking
Asphalt, On Street, Driveway
-
Patio and Porch Features
Patio, Porch
-
Pool
No
-
Waterfront YN
NO
Area & Lot
-
Lot Size(acres)
0.15
-
Lot Size(square feet)
6,325
-
Property Type
Residential
-
Property Sub Type
Single Family Residence
-
Architectural Style
Cape Cod
Price
-
Sales Price
$337,900
-
Tax Amount
$2,829
-
Sq. Footage
1,506
-
Price/SqFt
$224
HOA
-
Association
No
School District
-
Elementary School
N/A
-
Middle School
N/A
-
High School
N/A
Property Features
-
New Construction
NO
-
Foundation Details
Permanent
-
Senior Community YN
NO
-
Sewer
Public Sewer
-
Tax Lot
9
-
Water Source
Public
Schedule a Showing
Showing scheduled successfully.
Mortgage calculator
Estimate your monthly mortgage payment, including the principal and interest, property taxes, and HOA. Adjust the values to generate a more accurate rate.
Your payment
Principal and Interest:
$
Property taxes:
$
HOA fees:
$
Total loan payment:
$
Total interest amount:
$
Location
County
BALTIMORE
Elementary School
Middle School
High School
Listing Courtesy of Barbara A. Todd, Casa Bella Realty, LLC.
RealHub Information is provided exclusively for consumers' personal, non-commercial use, and it may not be used for any purpose other than to identify prospective properties consumers may be interested in purchasing. All information deemed reliable but not guaranteed and should be independently verified. All properties are subject to prior sale, change or withdrawal. RealHub website owner shall not be responsible for any typographical errors, misinformation, misprints and shall be held totally harmless.

AGENT
Sarah Strong
Call Sarah today to schedule a private showing.

* Listings on this website come from the FMLS IDX Compilation and may be held by brokerage firms other than the owner of this website. The listing brokerage is identified in any listing details. Information is deemed reliable but is not guaranteed. If you believe any FMLS listing contains material that infringes your copyrighted work please click here to review our DMCA policy and learn how to submit a takedown request.© 2024 FMLS.
Related Properties

BALTIMORE
922 S DECKER AVENUE
2 Beds
1 Baths
1,144 Sq.Ft.
$329,700
MLS#: MDBA2220658

BALTIMORE
2631 LOYOLA NORTHWAY
4 Beds
2 Baths
2,148 Sq.Ft.
$275,000
MLS#: MDBA2206256

BALTIMORE
505 N CARROLLTON AVENUE
5 Beds
3 Baths
2,700 Sq.Ft.
$380,000
MLS#: MDBA2210402

BALTIMORE
5528 BUCKNELL ROAD
5 Beds
2 Baths
1,406 Sq.Ft.
$279,900
MLS#: MDBA2196588

BALTIMORE
1456 ANDRE STREET
2 Beds
2 Baths
1,074 Sq.Ft.
$355,000
MLS#: MDBA2219756

BALTIMORE
1608 HOWARD
5 Beds
2 Baths
1,899 Sq.Ft.
$399,000
MLS#: MDBC2165460
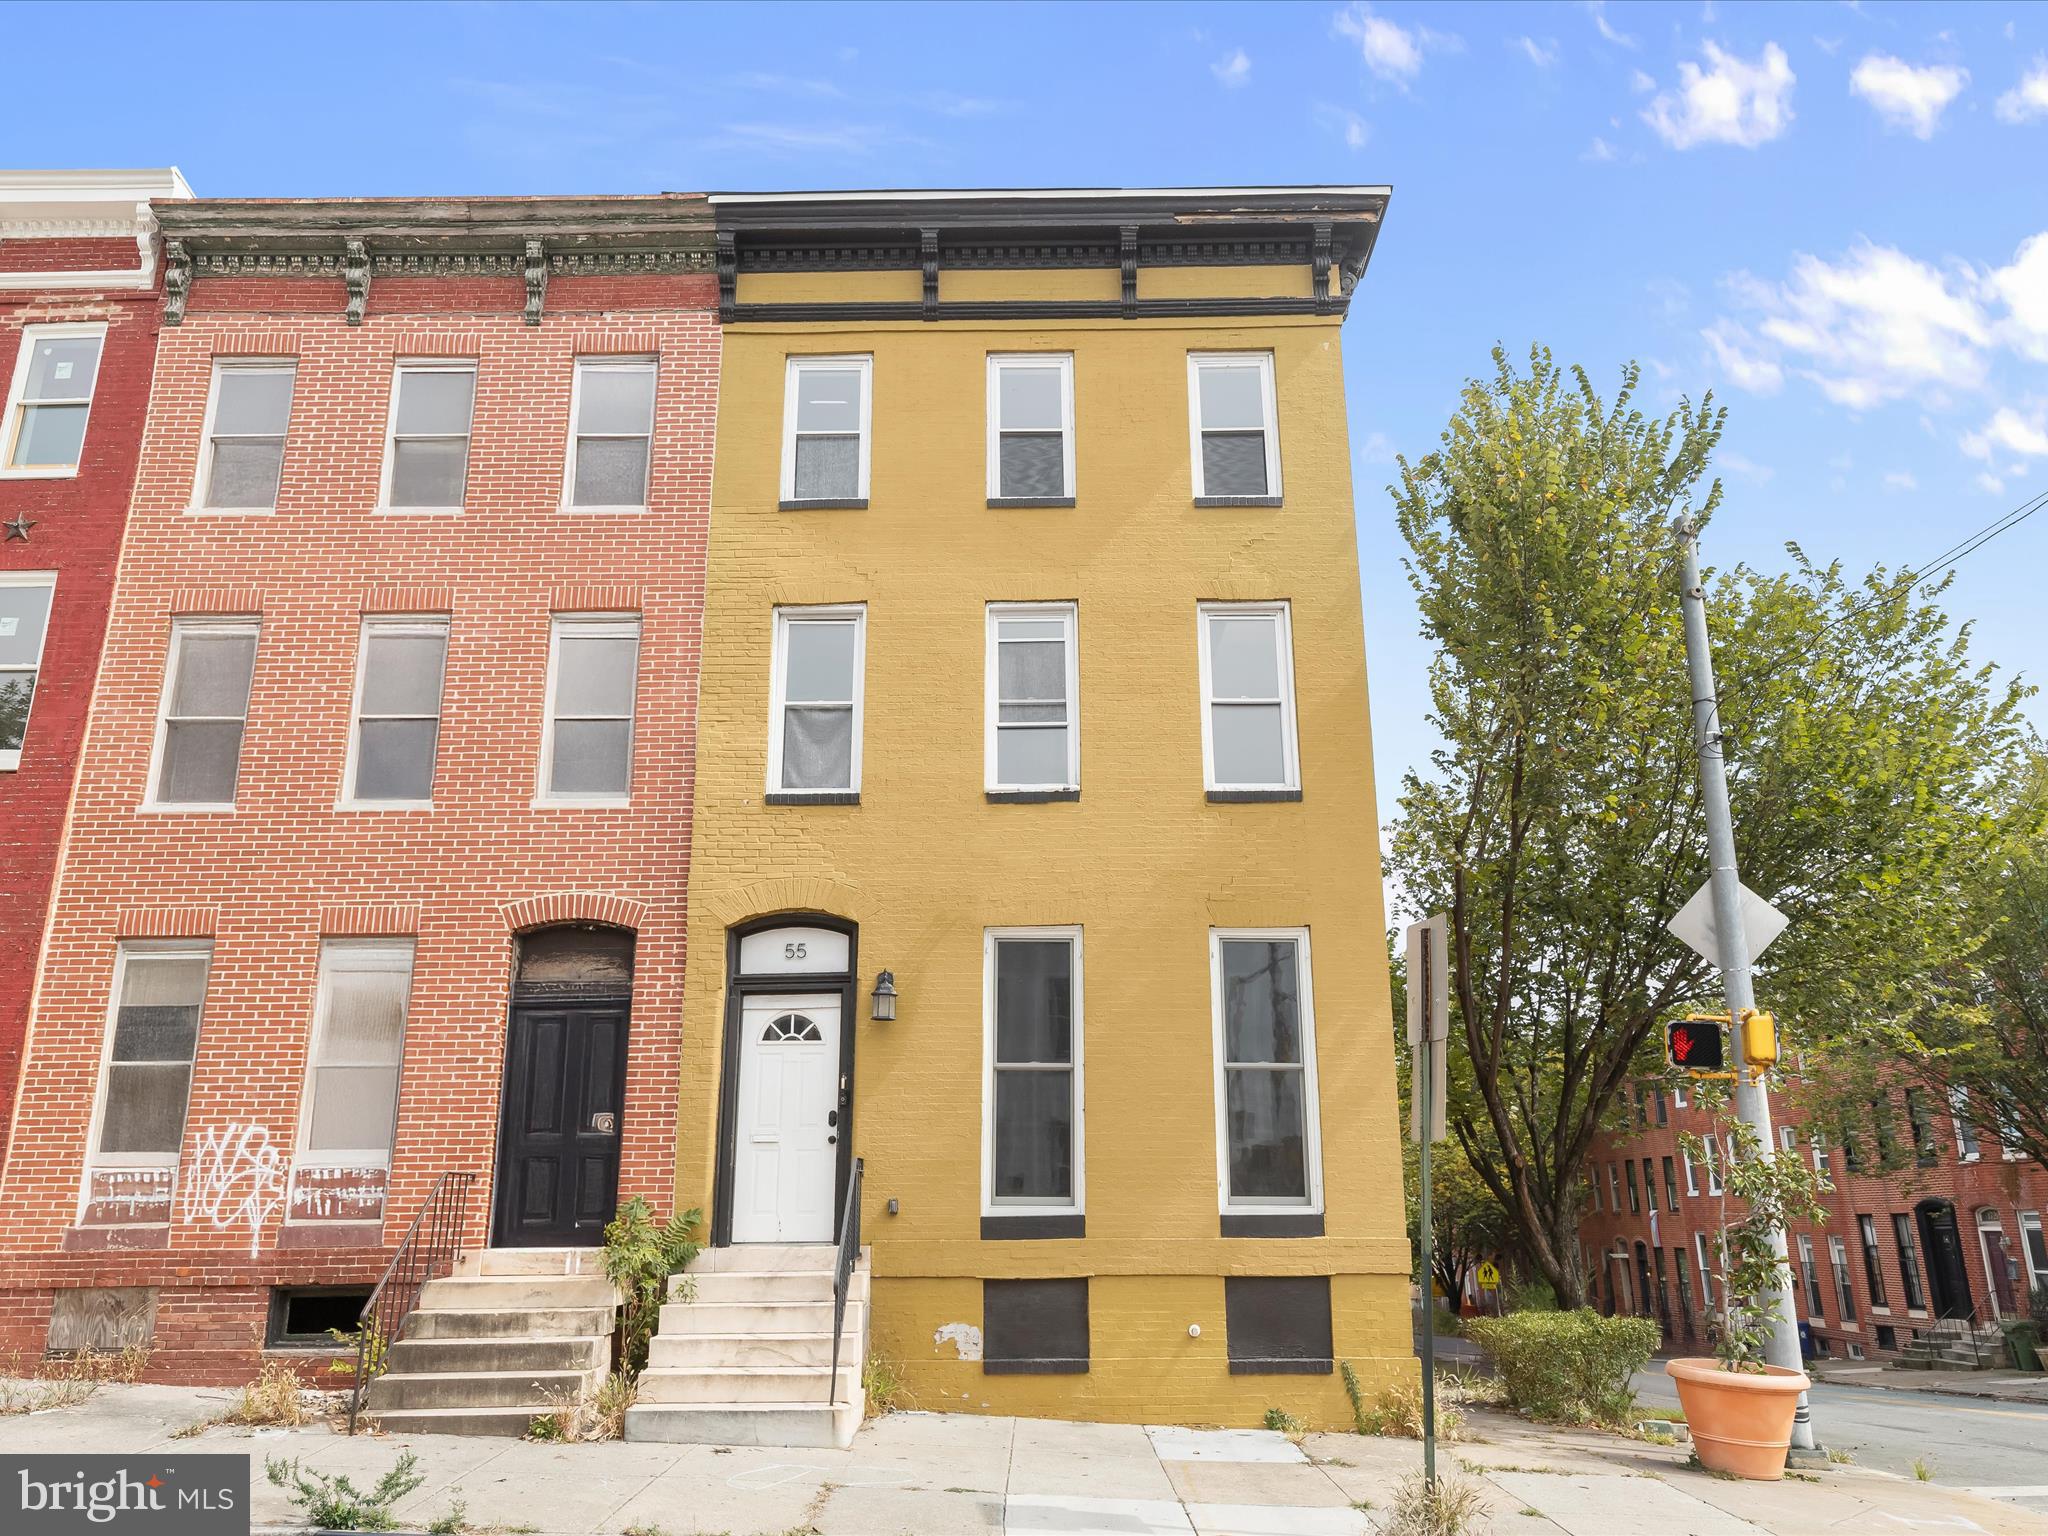
BALTIMORE
55 S FULTON AVENUE
5 Beds
3 Baths
3,660 Sq.Ft.
$320,000
MLS#: MDBA2182252

BALTIMORE
5102 THE ALAMEDA
4 Beds
3 Baths
1,687 Sq.Ft.
$344,900
MLS#: MDBA2223762

BALTIMORE
7 MAPLE AVENUE
3 Beds
1 Baths
2,116 Sq.Ft.
$320,000
MLS#: MDBC2174612

BALTIMORE
3405 PARKSIDE DRIVE
4 Beds
4 Baths
1,496 Sq.Ft.
$349,900
MLS#: MDBA2218670
.png)