

Property
Beds
6
Full Baths
4
1/2 Baths
1
Year Built
2004
Sq.Footage
6,735
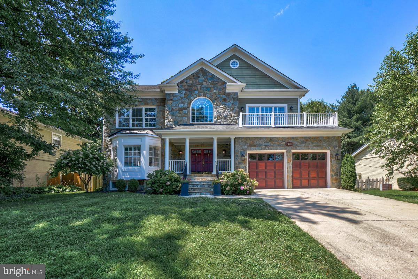
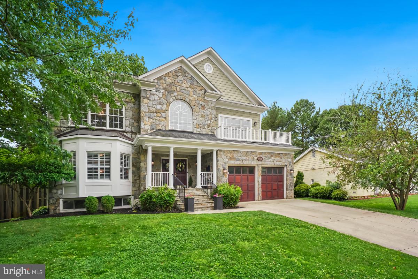
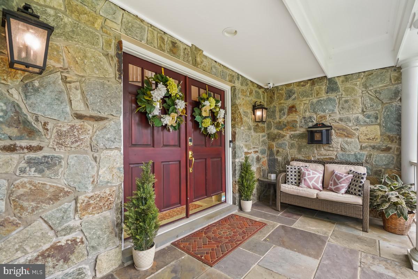
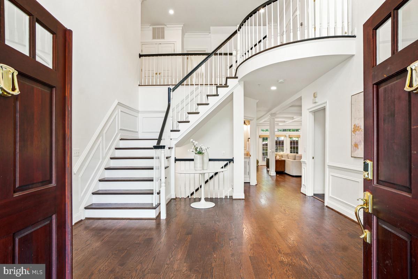
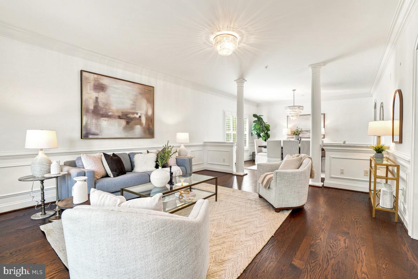
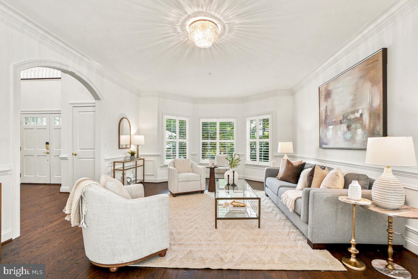
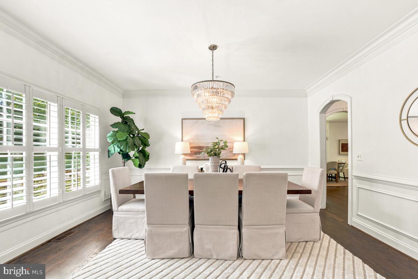
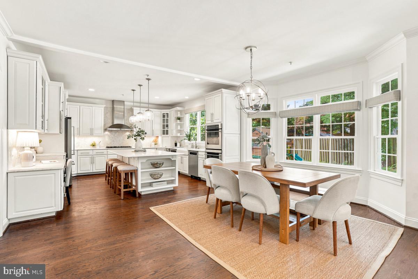
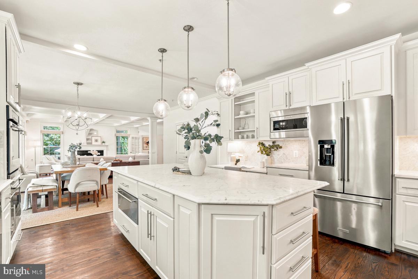
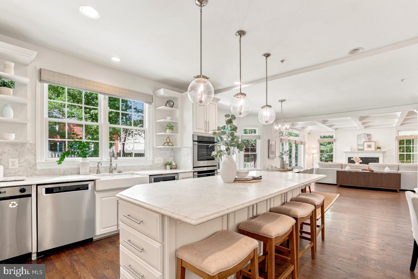
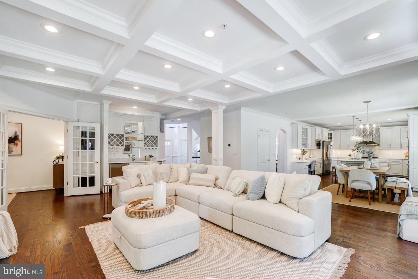
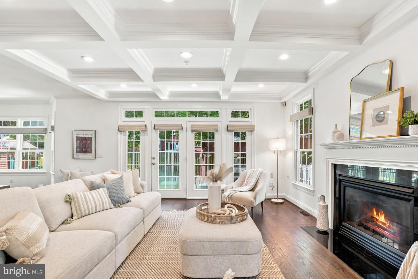
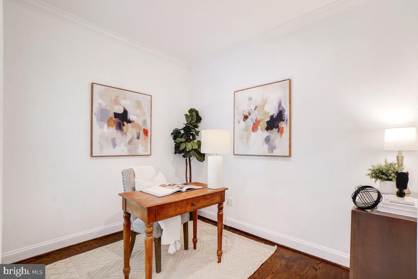
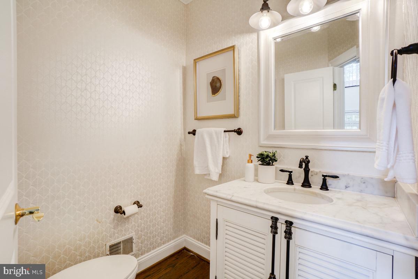
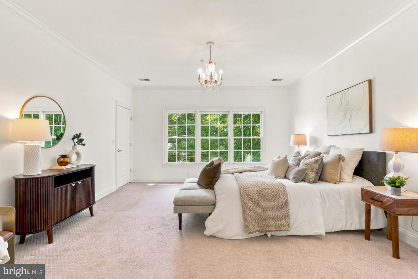
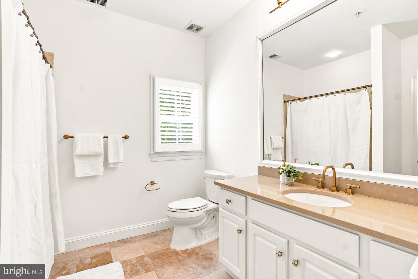
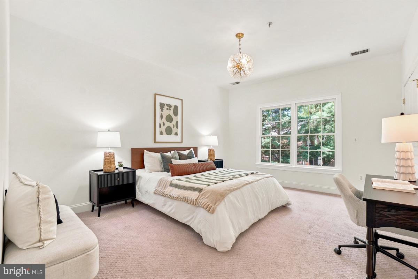
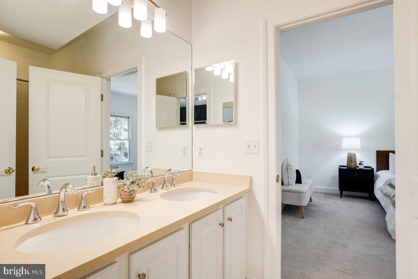
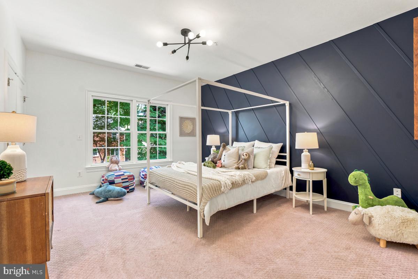
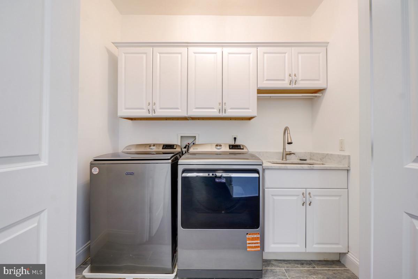
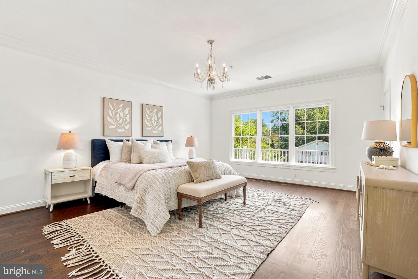
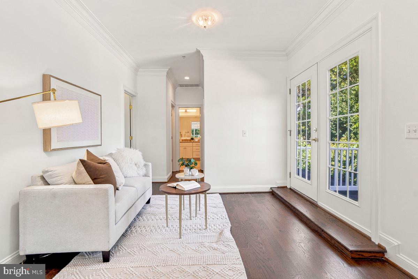
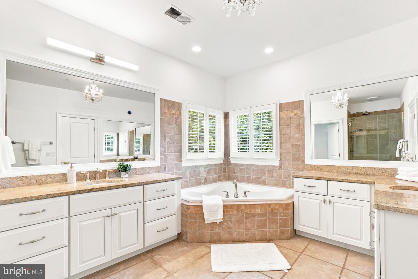
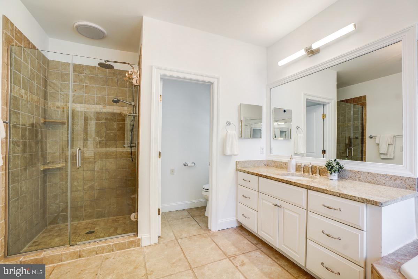
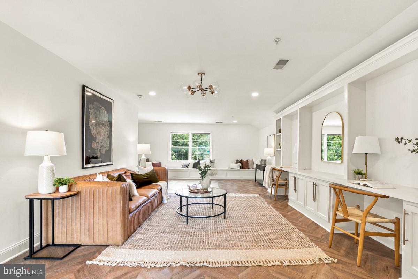
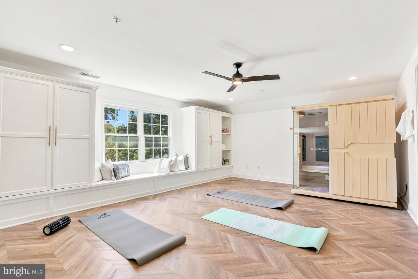
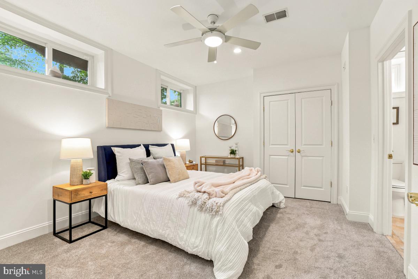
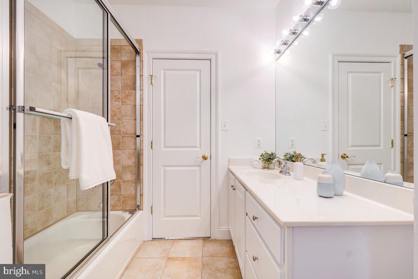
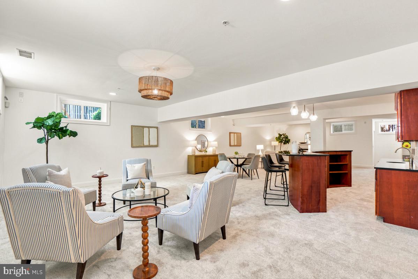
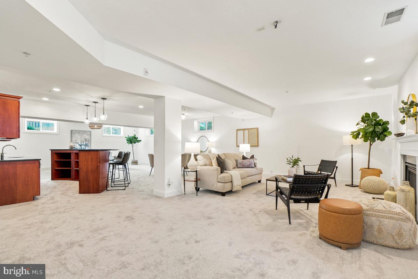
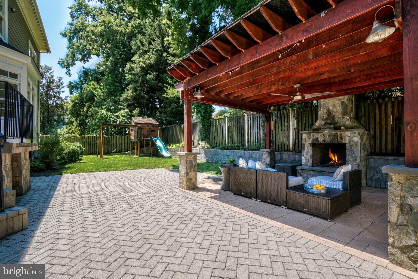
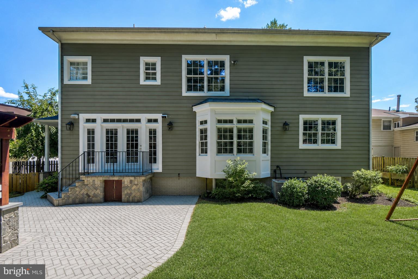
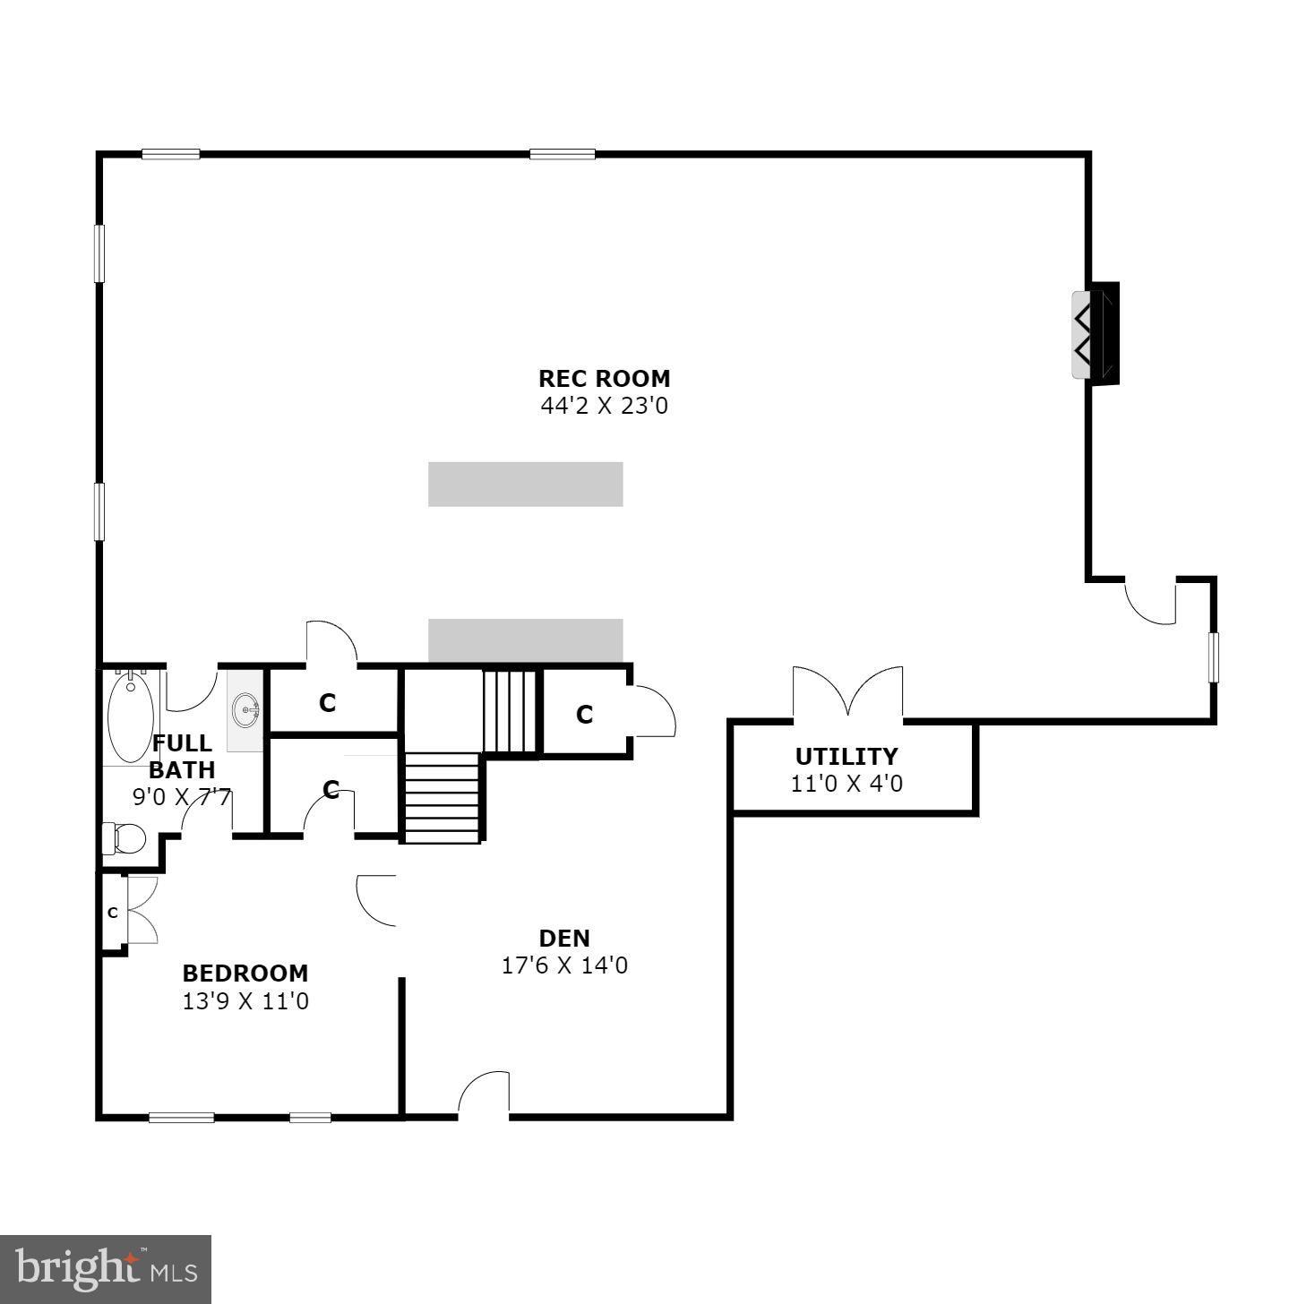
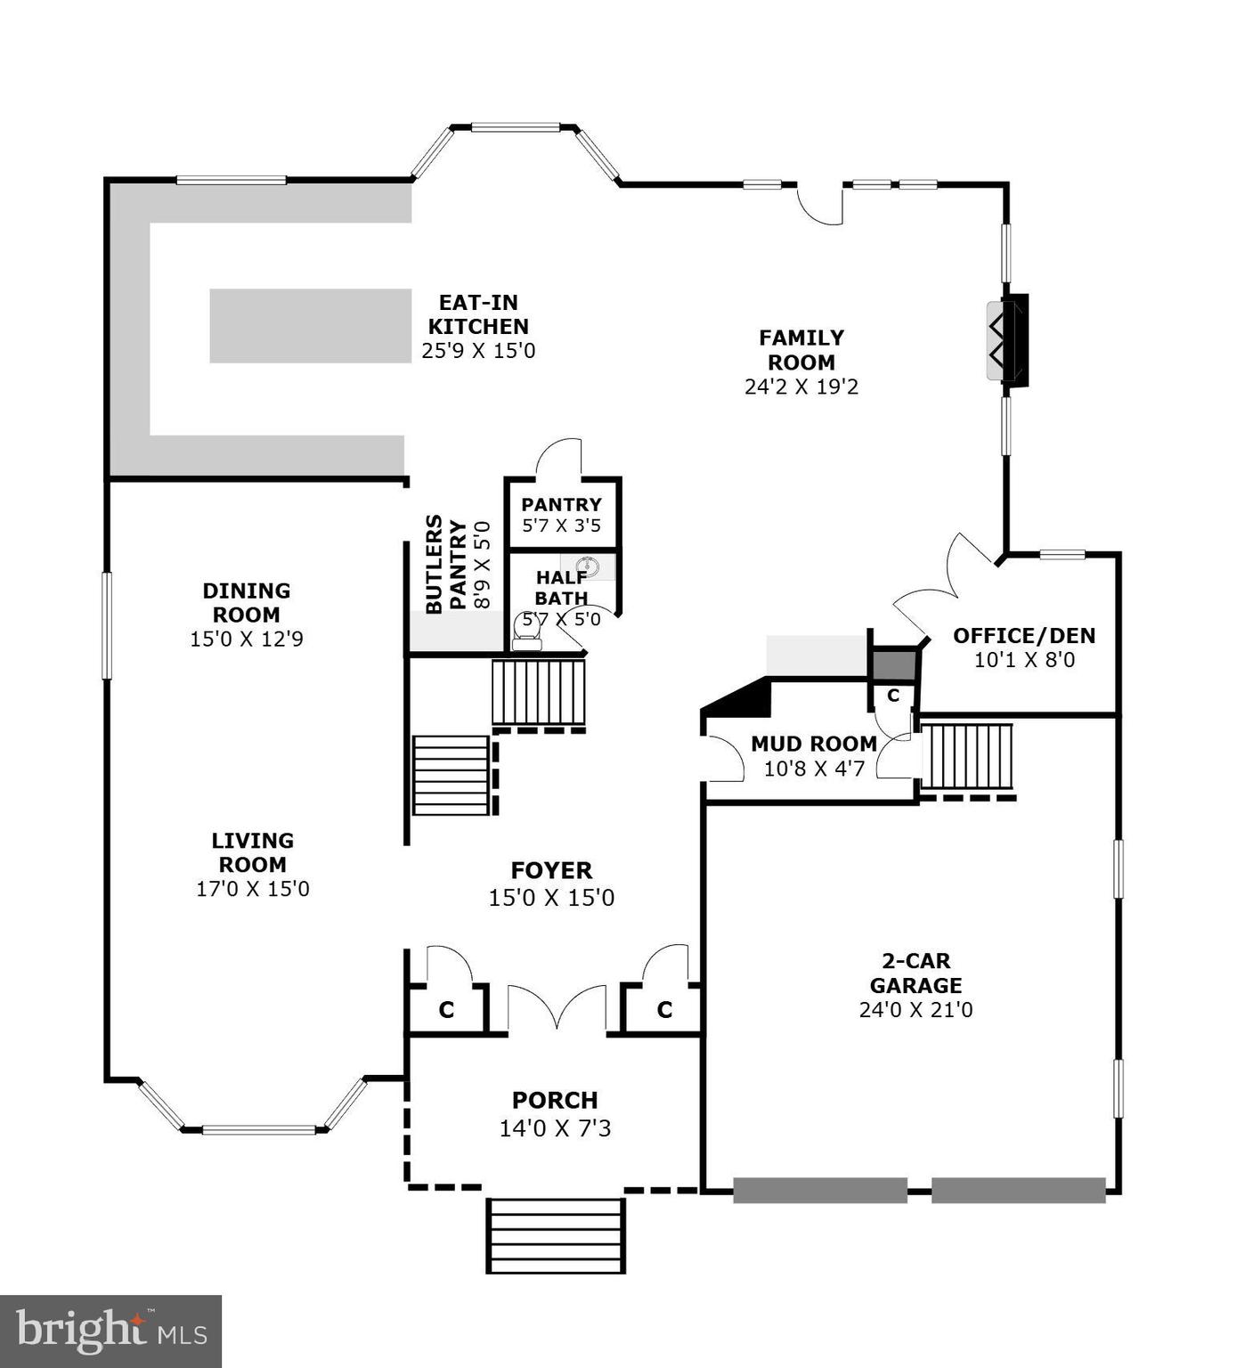
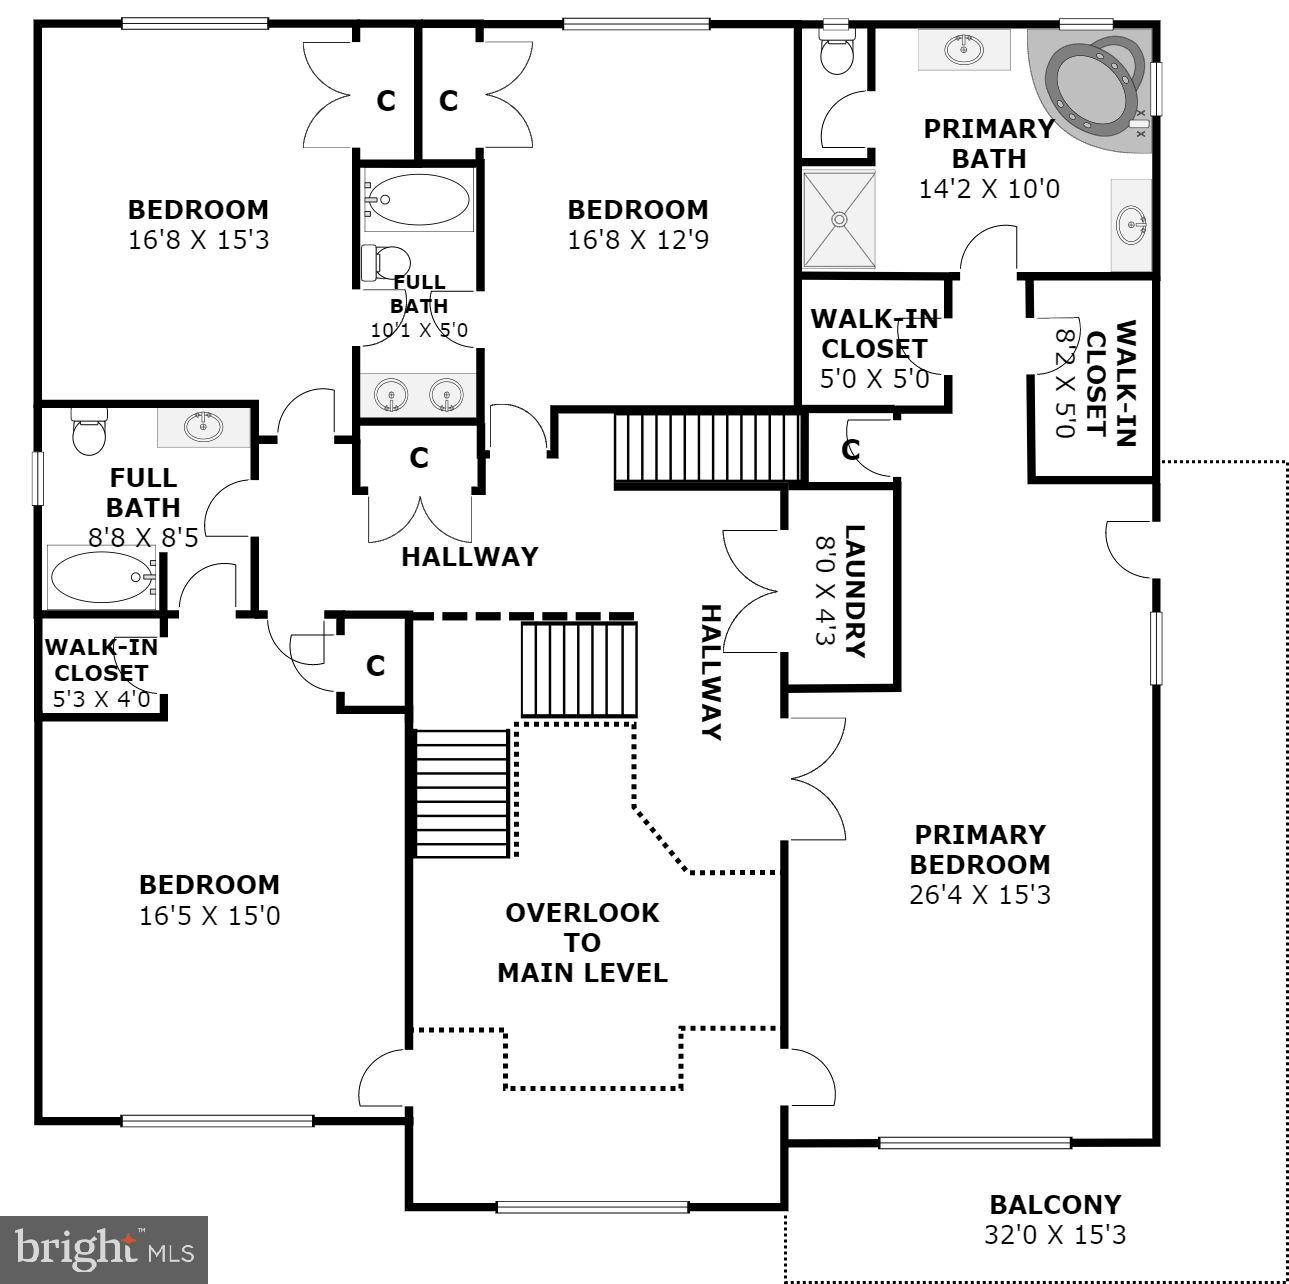
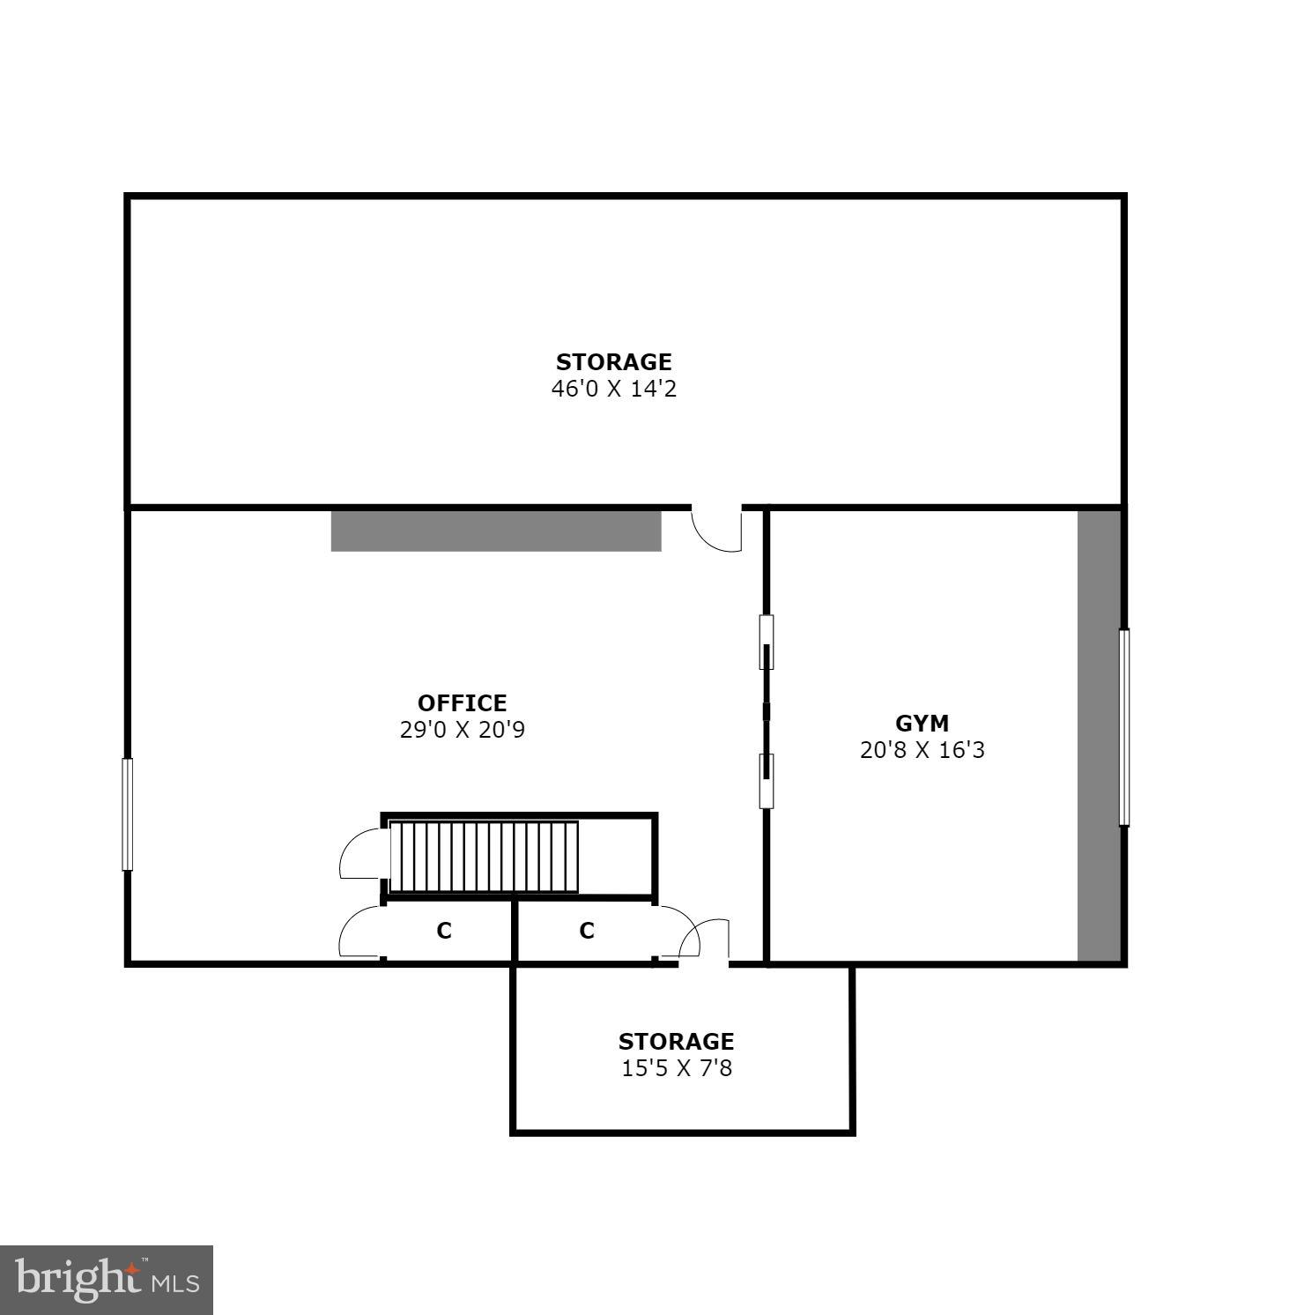
Welcome home to this exceptional 5-bedroom, 4.5-bathroom Craftsman, ideally situated in the highly sought-after Bradmoor neighborhood. Spanning more than 6,000 square feet across four beautifully appointed levels, this residence pairs classic architectural character with thoughtfully curated modern updates. A dramatic two-story foyer, crowned by a graceful staircase, sets an elegant tone from the moment you step inside. The main level is designed for both everyday living and gracious entertaining, with a formal living room, a formal dining room, and a fireplace-warmed family room that flows seamlessly into a gourmet kitchen appointed with an oversized island, premium appliances, and a light-filled breakfast area. A dedicated office on this level offers a refined space for work. The third level is home to four generously sized bedrooms and three full bathrooms, complemented by a laundry room and a striking overlook to the foyer below. The primary suite is a private sanctuary, featuring three walk-in closets, a wraparound private balcony, and a spa-inspired bath with a soaking tub, glass-enclosed shower, and dual vanities. The fourth level offers a private office, a fully equipped home gym (which could easily serve as a 6th bedroom), a sauna, and abundant storage — an elevated retreat for work and wellness alike. The finished lower level extends the home's living space with a second family room and fireplace, a wet bar, an additional bedroom and full bathroom, a den, and a versatile bonus room ideal for a playroom, home classroom, or creative studio. Ideally situated, this home places you moments from downtown Bethesda's premier dining, boutique shopping, and entertainment, as well as NIH, Suburban Hospital, Montgomery Mall, and the Capital Crescent Trail. Effortless access to I-270 and I-495, along with a direct commute into DC via Wisconsin Avenue or Old Georgetown Road, adds further convenience — all within the coveted Walt Whitman school cluster. This is more than a home — it's a rare opportunity to live exceptionally well in the heart of Bethesda.
Features & Amenities
Interior
-
Other Interior Features
Bar, Ceiling Fan(s), Kitchen Island, Recessed Lighting, Walk-In Closet(s), Sauna, Built-in Features, Crown Molding, Open Floorplan, Soaking Tub, Pantry
-
Total Bedrooms
6
-
Bathrooms
4
-
1/2 Bathrooms
1
-
Above Grade Finished Area
4635.0
-
Basement YN
YES
-
Cooling YN
YES
-
Cooling
Central Air, Ceiling Fan(s), Zoned, Electric
-
Fireplace YN
YES
-
Heating YN
YES
-
Heating
Natural Gas, Forced Air, Zoned
-
Pet friendly
N/A
Exterior
-
Garage
Yes
-
Garage spaces
2
-
Construction Materials
Frame
-
Parking
Concrete, Garage, Driveway, Inside Entrance, Attached
-
Pool
No
-
Waterfront YN
NO
Area & Lot
-
Lot Size(acres)
0.19
-
Lot Size(square feet)
8,129
-
Property Type
Residential
-
Property Sub Type
Single Family Residence
-
Architectural Style
Craftsman
Price
-
Sales Price
$2,699,000
-
Tax Amount
$22,106
-
Sq. Footage
6,735
-
Price/SqFt
$400
HOA
-
Association
No
School District
-
Elementary School
N/A
-
Middle School
N/A
-
High School
N/A
Property Features
-
New Construction
NO
-
Foundation Details
Concrete Perimeter
-
Senior Community YN
NO
-
Sewer
Public Sewer
-
Tax Lot
42
-
Water Source
Public
Schedule a Showing
Showing scheduled successfully.
Mortgage calculator
Estimate your monthly mortgage payment, including the principal and interest, property taxes, and HOA. Adjust the values to generate a more accurate rate.
Your payment
Principal and Interest:
$
Property taxes:
$
HOA fees:
$
Total loan payment:
$
Total interest amount:
$
Location
County
MONTGOMERY
Elementary School
Middle School
High School
Listing Courtesy of Tyler F Siperko, Compass
RealHub Information is provided exclusively for consumers' personal, non-commercial use, and it may not be used for any purpose other than to identify prospective properties consumers may be interested in purchasing. All information deemed reliable but not guaranteed and should be independently verified. All properties are subject to prior sale, change or withdrawal. RealHub website owner shall not be responsible for any typographical errors, misinformation, misprints and shall be held totally harmless.

Salesperson, Realtor
Sarah Strong
Call Sarah today to schedule a private showing.

* Listings on this website come from the FMLS IDX Compilation and may be held by brokerage firms other than the owner of this website. The listing brokerage is identified in any listing details. Information is deemed reliable but is not guaranteed. If you believe any FMLS listing contains material that infringes your copyrighted work please click here to review our DMCA policy and learn how to submit a takedown request.© 2024 FMLS.
Related Properties

BETHESDA
7215 BARNETT ROAD
6 Beds
5 Baths
5,233 Sq.Ft.
$2,258,500
MLS#: MDMC2230348

BETHESDA
8015 GLENBROOK ROAD
6 Beds
5 Baths
4,955 Sq.Ft.
$2,999,000
MLS#: MDMC2255120

BETHESDA
5900 SONOMA ROAD
6 Beds
5 Baths
5,830 Sq.Ft.
$2,579,000
MLS#: MDMC2257466

BETHESDA
7201 PYLE ROAD
8 Beds
4 Baths
5,015 Sq.Ft.
$2,199,900
MLS#: MDMC2242630

BETHESDA
6704 HONESTY DRIVE
5 Beds
5 Baths
7,600 Sq.Ft.
$2,695,000
MLS#: MDMC2255374

BETHESDA
9313 LINDEN AVENUE
5 Beds
5 Baths
5,040 Sq.Ft.
$2,224,000
MLS#: MDMC2231972

BETHESDA
7211 BARNETT ROAD
5 Beds
5 Baths
6,137 Sq.Ft.
$2,362,500
MLS#: MDMC2226650

BETHESDA
5605 OVERLEA ROAD
5 Beds
4 Baths
4,582 Sq.Ft.
$2,295,000
MLS#: MDMC2250290

BETHESDA
4708 ROSEDALE AVENUE
7 Beds
7 Baths
6,842 Sq.Ft.
$2,999,900
MLS#: MDMC2234860

BETHESDA
7608 ELMORE LANE
6 Beds
6 Baths
6,200 Sq.Ft.
$2,999,900
MLS#: MDMC2257820
.png)