
Property
Beds
4
Full Baths
4
1/2 Baths
1
Year Built
1984
Sq.Footage
4,702
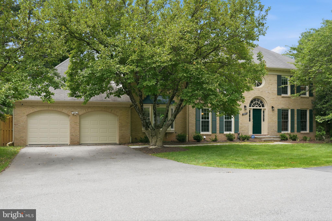
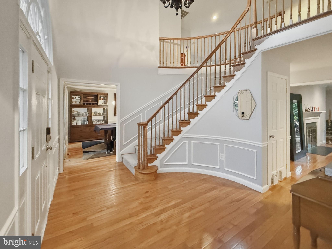
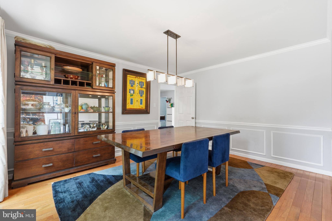
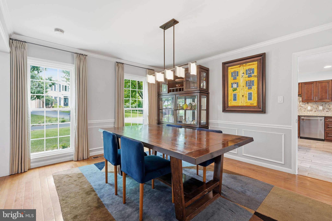
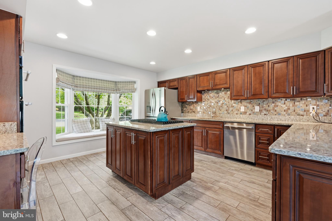
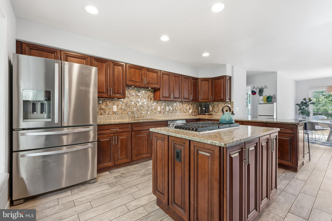
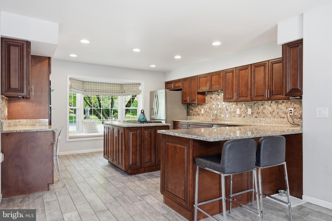
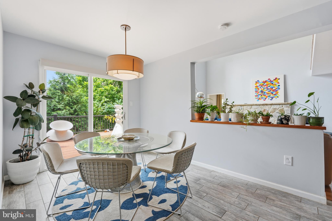
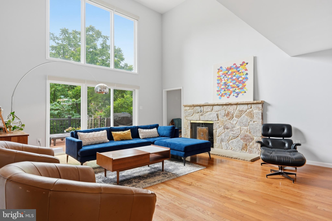
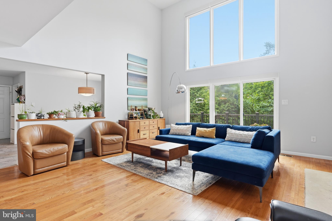
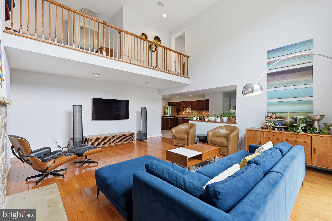
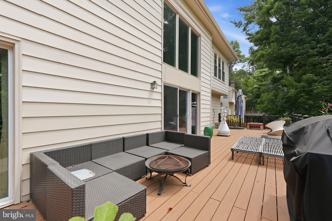
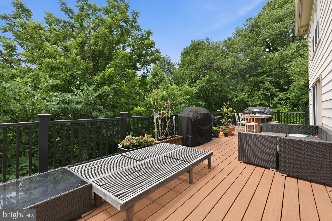
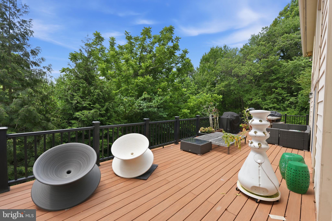
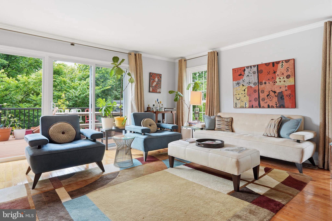
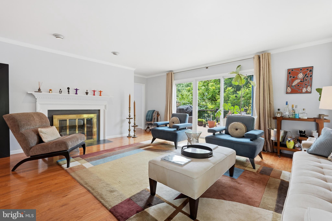
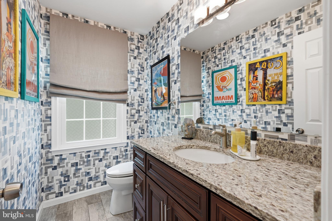
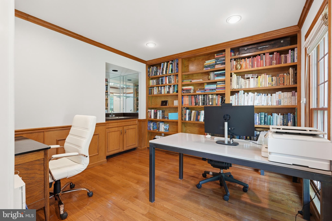
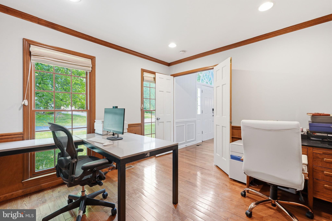
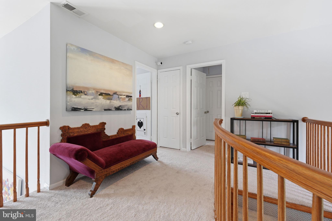
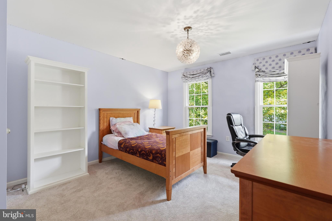
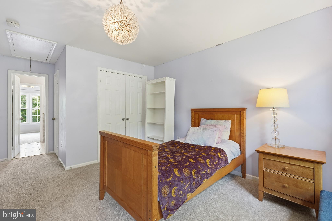
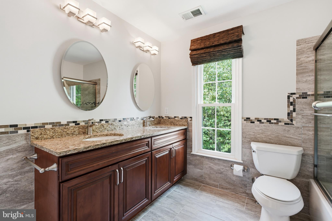
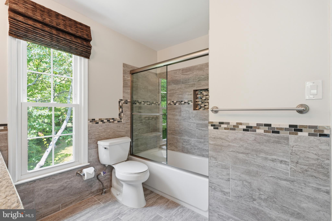
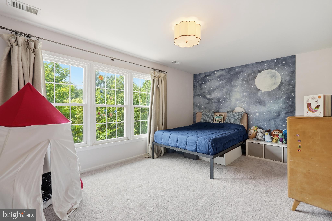
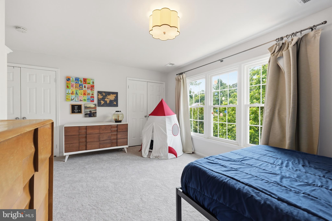
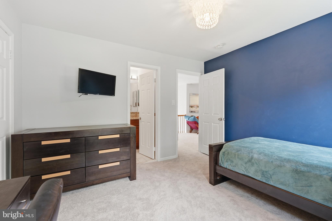
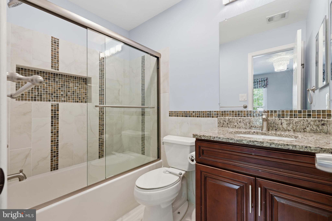
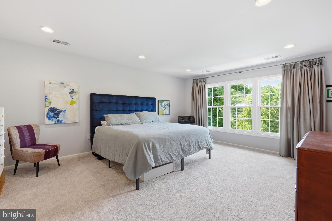
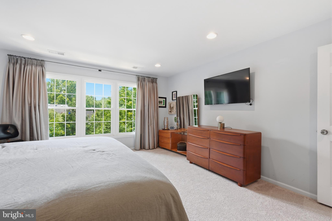
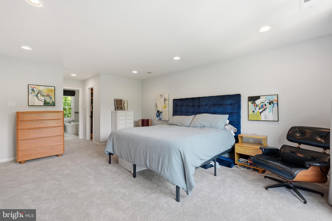
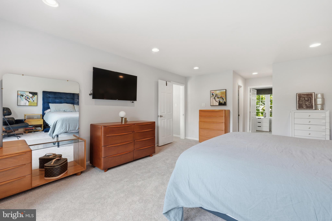
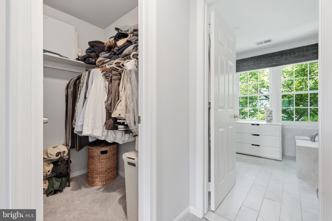
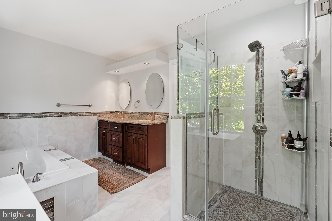
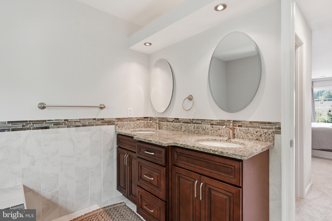
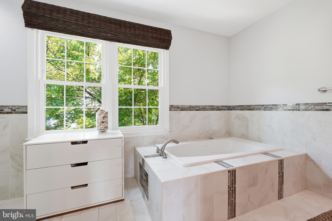
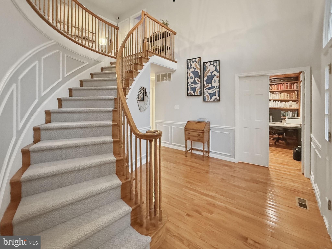
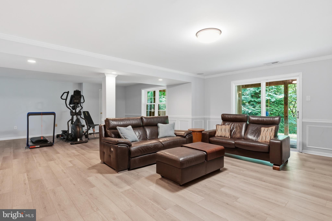
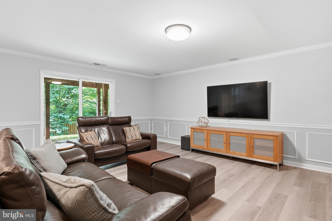
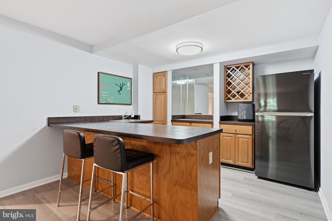
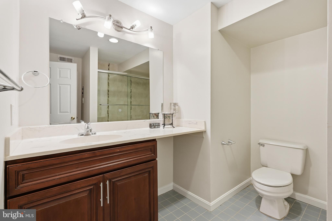
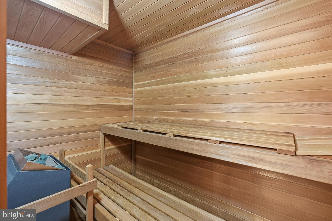
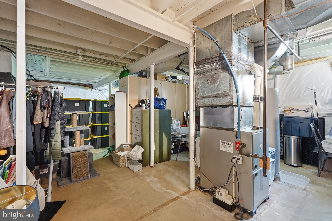
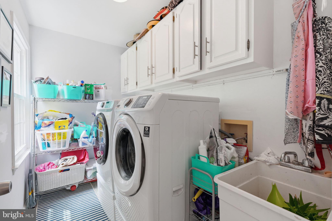
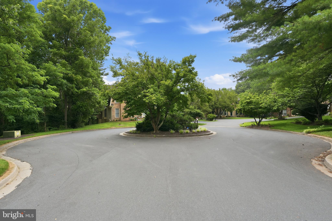
A Rare Find on a Quiet Cul-de-Sac Welcome to this exceptional home, thoughtfully updated with luxurious features throughout and perfectly situated on a quiet cul-de-sac in Potomac's prestigious Fallsberry neighborhood. A protective driveway pipe barrier at the cul-de-sac entrance limits through traffic, giving extra security and peace of mind for outdoor play. The open-concept floor plan creates an inviting flow for everyday living and entertaining, while a spectacular oversized atrium fills the home with natural light. Both the atrium and the kitchen's sliding glass door are fitted with automatic shades, offering effortless comfort, privacy, and energy efficiency. The gourmet kitchen is a chef's dream, with abundant workspace, quality finishes, and a seamless connection to the main living areas. Step outside to a Trex deck overlooking the newly fenced backyard — ideal for entertaining, relaxing, or simply enjoying peaceful outdoor living. Throughout the home, generous windows and thoughtful sight lines fill every level with natural light. Formal Spaces for Every Occasion A full formal dining room offers an elegant setting for gatherings, while a formal sitting room adds versatile living space — easily reimagined as a playroom to suit family life. A Primary Suite Built for Relaxation The spacious primary suite is a true escape, complete with separate his-and-hers walk-in closets and a spa-inspired ensuite featuring a jetted soaking tub. A Walk-Out Basement Built for Entertaining The walk-out basement is an entertainer's dream, wired with surround sound and featuring both a wet bar and a second bar area, plus a private sauna for a true spa-like escape without leaving home. Room to Grow Beyond the 3,800 finished square feet, the home offers an additional 1,200 square feet of unfinished storage space — a blank canvas easily converted into an in-law suite for multigenerational living. On the main level, the office offers flexibility of its own, easily converted into an additional bedroom for one-level living. Location & Community Set in the sought-after, family-friendly Fallsberry community, residents enjoy access to walking trails and a playground, all within minutes of Montrose Road and I-495. Dining and entertainment are just minutes away, with a short commute into downtown DC. Move-In Ready Recent updates include beautiful new flooring, plush new carpet, and new garage doors — making this home truly move-in ready and turn-key from day one, while still offering the canvas to be customized into your own luxurious haven. Combining exceptional amenities, stylish updates, and a coveted address, this home offers the perfect blend of luxury, comfort, and everyday convenience.
Features & Amenities
Interior
-
Other Interior Features
Kitchen Island, Pantry, Sauna, Walk-In Closet(s), Bar, Open Floorplan
-
Total Bedrooms
4
-
Bathrooms
4
-
1/2 Bathrooms
1
-
Above Grade Finished Area
3802.0
-
Basement YN
YES
-
Cooling YN
YES
-
Cooling
Central Air, Electric
-
Fireplace YN
YES
-
Heating YN
YES
-
Heating
Natural Gas, Forced Air
-
Pet friendly
Cats OK, Dogs OK, Yes
Exterior
-
Garage
Yes
-
Garage spaces
2
-
Construction Materials
Brick Veneer, Vinyl Siding
-
Parking
Garage Door Opener, Garage, Attached
-
Pool
No
-
Waterfront YN
NO
-
View
Trees/Woods
Area & Lot
-
Lot Size(acres)
0.31
-
Lot Size(square feet)
13,503
-
Property Type
Residential
-
Property Sub Type
Single Family Residence
-
Architectural Style
Contemporary
Price
-
Sales Price
$1,550,000
-
Tax Amount
$14,789
-
Sq. Footage
4,702
-
Price/SqFt
$329
HOA
-
Association
YES
-
Association Fee
$347.23
-
Association Fee Frequency
Quarterly
-
Association Fee Includes
N/A
School District
-
Elementary School
BEVERLY FARMS
-
Middle School
HERBERT HOOVER
-
High School
WINSTON CHURCHILL
Property Features
-
Stories
3
-
New Construction
NO
-
Association Amenities
Tennis Court(s), Basketball Court, Jogging Path, Playground
-
Foundation Details
Slab
-
Senior Community YN
NO
-
Tax Lot
4
-
Water Source
Public
Schedule a Showing
Showing scheduled successfully.
Mortgage calculator
Estimate your monthly mortgage payment, including the principal and interest, property taxes, and HOA. Adjust the values to generate a more accurate rate.
Your payment
Principal and Interest:
$
Property taxes:
$
HOA fees:
$
Total loan payment:
$
Total interest amount:
$
Location
County
MONTGOMERY
Elementary School
BEVERLY FARMS
Middle School
HERBERT HOOVER
High School
WINSTON CHURCHILL
Listing Courtesy of Aleza Hartman Odenheimer, RLAH @properties
RealHub Information is provided exclusively for consumers' personal, non-commercial use, and it may not be used for any purpose other than to identify prospective properties consumers may be interested in purchasing. All information deemed reliable but not guaranteed and should be independently verified. All properties are subject to prior sale, change or withdrawal. RealHub website owner shall not be responsible for any typographical errors, misinformation, misprints and shall be held totally harmless.

Salesperson, Realtor
Sarah Strong
Call Sarah today to schedule a private showing.

* Listings on this website come from the FMLS IDX Compilation and may be held by brokerage firms other than the owner of this website. The listing brokerage is identified in any listing details. Information is deemed reliable but is not guaranteed. If you believe any FMLS listing contains material that infringes your copyrighted work please click here to review our DMCA policy and learn how to submit a takedown request.© 2024 FMLS.
Related Properties

POTOMAC
7809 HIDDEN MEADOW TERRACE
4 Beds
3 Baths
4,558 Sq.Ft.
$1,395,000
MLS#: MDMC2225124

POTOMAC
8200 W GAINSBOROUGH COURT
5 Beds
3 Baths
3,909 Sq.Ft.
$1,298,000
MLS#: MDMC2256822

POTOMAC
8501 WARDE TERRACE
4 Beds
3 Baths
3,735 Sq.Ft.
$1,450,000
MLS#: MDMC2251384

POTOMAC
12525 LINDA VIEW LANE
5 Beds
4 Baths
4,146 Sq.Ft.
$1,750,000
MLS#: MDMC2235540

POTOMAC
10320 GLEN ROAD
6 Beds
4 Baths
5,335 Sq.Ft.
$1,750,000
MLS#: MDMC2256030

POTOMAC
10904 GAINSBOROUGH ROAD
4 Beds
3 Baths
3,504 Sq.Ft.
$1,399,000
MLS#: MDMC2256808
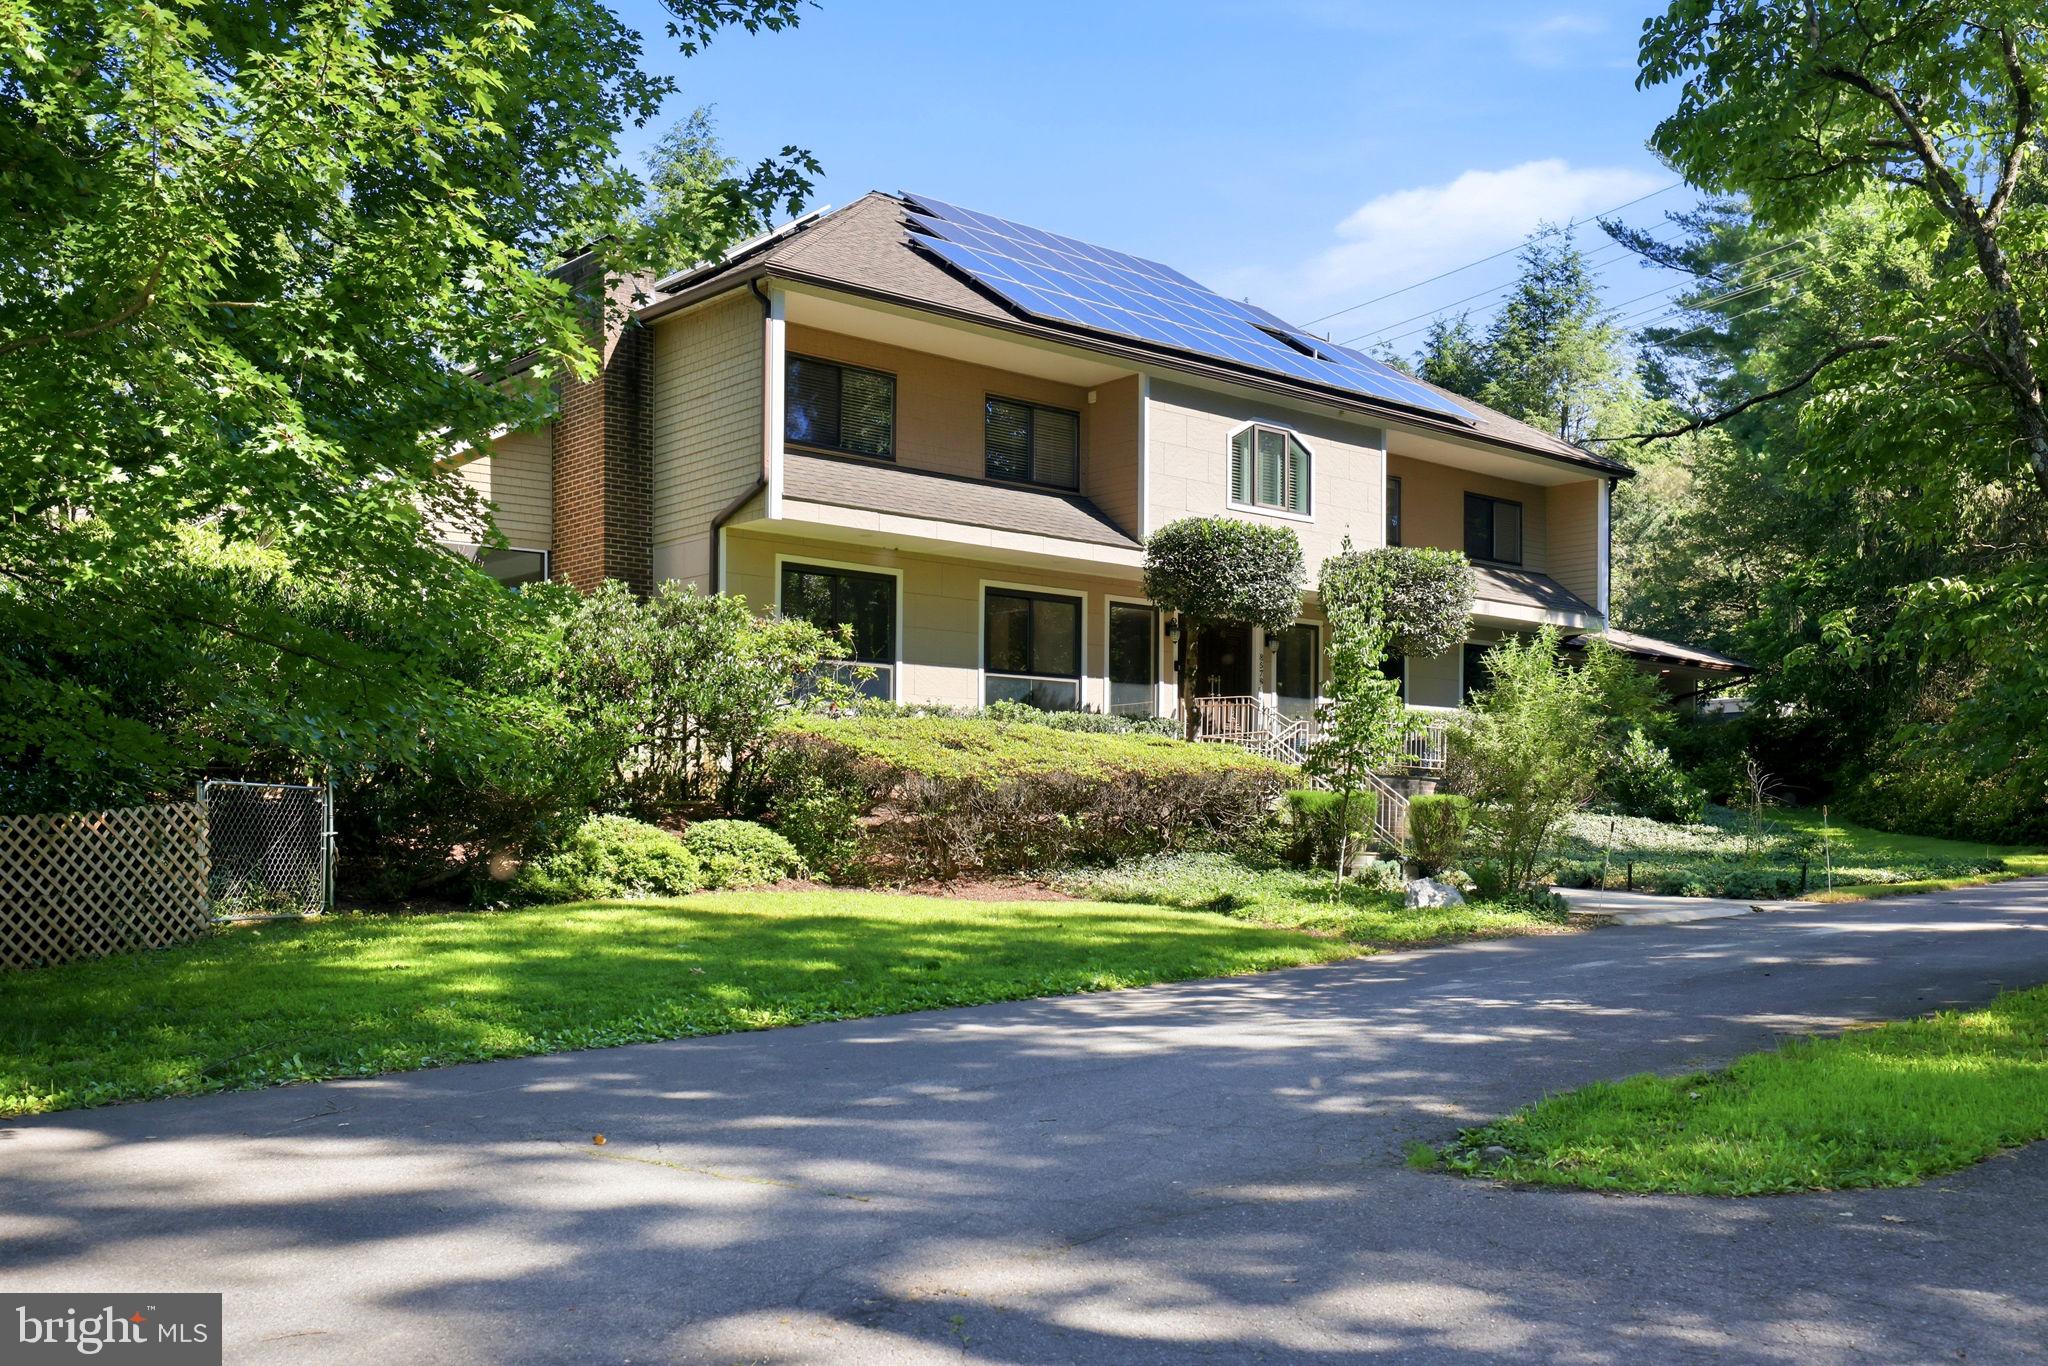
POTOMAC
8578 BRICKYARD ROAD
6 Beds
7 Baths
6,003 Sq.Ft.
$1,775,000
MLS#: MDMC2241386

POTOMAC
9705 HOLLOWAY HILL
4 Beds
4 Baths
4,871 Sq.Ft.
$1,720,000
MLS#: MDMC2255844

POTOMAC
12500 PARK POTOMAC AVENUE 201N
2 Beds
2 Baths
2,158 Sq.Ft.
$1,650,000
MLS#: MDMC2254662

POTOMAC
11709 BECKET STREET
5 Beds
4 Baths
4,017 Sq.Ft.
$1,400,000
MLS#: MDMC2250246
.png)