


Property
Beds
5
Full Baths
3
1/2 Baths
1
Year Built
1963
Sq.Footage
2,907
Welcome to 9527 12th Ave in Carney! What was once a traditional cape cod, the owners have transformed this house into almost 4000sqft of living space! The home features custom details throughout with build-ins, mahogany inlaid flooring, a wood shop and much more. The home features five spacious bedrooms and three and a half bathrooms, including a primary suite with a soaking tub and walk-in closet. The primary suite also features a finished attic loft that makes the perfect exercise space, craft space or home office. The open layout is perfect for entertaining and the kitchen seamlessly flows into the open dining area. The main floor laundry adds convenience, while the hardwood flooring exude sophistication. Stepping outside is where you will find plenty of space for friends and family. The rear of the home is featuring a deck and patio, and an above-ground pool with another deck all replaced 1 year ago and set on a generous 0.63-acre lot. There is also a separate wood shop/shed and a chicken coop for the hobbyist. This home truly combines luxury with practicality, offering an a rare opportunity in Carney community for Parkville.
Open Houses
Open house times are shown in the property’s local time.
-
Sunday
October 25, 2026
–
In progressYour time:
Features & Amenities
Interior
-
Other Interior Features
Ceiling Fan(s), Kitchen Island, Recessed Lighting, Walk-In Closet(s), Built-in Features, Open Floorplan, Soaking Tub
-
Total Bedrooms
5
-
Bathrooms
3
-
1/2 Bathrooms
1
-
Above Grade Finished Area
2907.0
-
Basement YN
YES
-
Cooling YN
YES
-
Cooling
Central Air, Ceiling Fan(s), Zoned, Electric
-
Fireplace YN
YES
-
Heating YN
YES
-
Heating
Fireplace Insert, Natural Gas, Zoned, Forced Air
-
Pet friendly
N/A
Exterior
-
Garage
Yes
-
Garage spaces
1
-
Construction Materials
Brick, HardiPlank Type
-
Parking
Oversized, Off Street, Garage, Attached
-
Patio and Porch Features
Deck, Patio, Porch
-
Pool
Yes
-
Pool Features
Above Ground, Private
-
Waterfront YN
NO
Area & Lot
-
Lot Size(acres)
0.63
-
Lot Size(square feet)
27,300
-
Property Type
Residential
-
Property Sub Type
Single Family Residence
-
Architectural Style
Colonial
Price
-
Sales Price
$650,000
-
Tax Amount
$5,218
-
Sq. Footage
2,907
-
Price/SqFt
$223
HOA
-
Association
No
School District
-
Elementary School
N/A
-
Middle School
N/A
-
High School
N/A
Property Features
-
New Construction
NO
-
Foundation Details
Brick/Mortar
-
Senior Community YN
NO
-
Sewer
Septic Tank
-
Tax Lot
221
-
Water Source
Public
Schedule a Showing
Showing scheduled successfully.
Mortgage calculator
Estimate your monthly mortgage payment, including the principal and interest, property taxes, and HOA. Adjust the values to generate a more accurate rate.
Your payment
Principal and Interest:
$
Property taxes:
$
HOA fees:
$
Total loan payment:
$
Total interest amount:
$
Location
County
BALTIMORE
Elementary School
Middle School
High School
Listing Courtesy of Matthew D Pivec, Kelly and Co Realty, LLC
RealHub Information is provided exclusively for consumers' personal, non-commercial use, and it may not be used for any purpose other than to identify prospective properties consumers may be interested in purchasing. All information deemed reliable but not guaranteed and should be independently verified. All properties are subject to prior sale, change or withdrawal. RealHub website owner shall not be responsible for any typographical errors, misinformation, misprints and shall be held totally harmless.

Salesperson, Realtor
Sarah Strong
Call Sarah today to schedule a private showing.

* Listings on this website come from the FMLS IDX Compilation and may be held by brokerage firms other than the owner of this website. The listing brokerage is identified in any listing details. Information is deemed reliable but is not guaranteed. If you believe any FMLS listing contains material that infringes your copyrighted work please click here to review our DMCA policy and learn how to submit a takedown request.© 2024 FMLS.
Related Properties

BALTIMORE
1319 COVINGTON STREET
4 Beds
3 Baths
2,532 Sq.Ft.
$750,000
MLS#: MDBA2227698
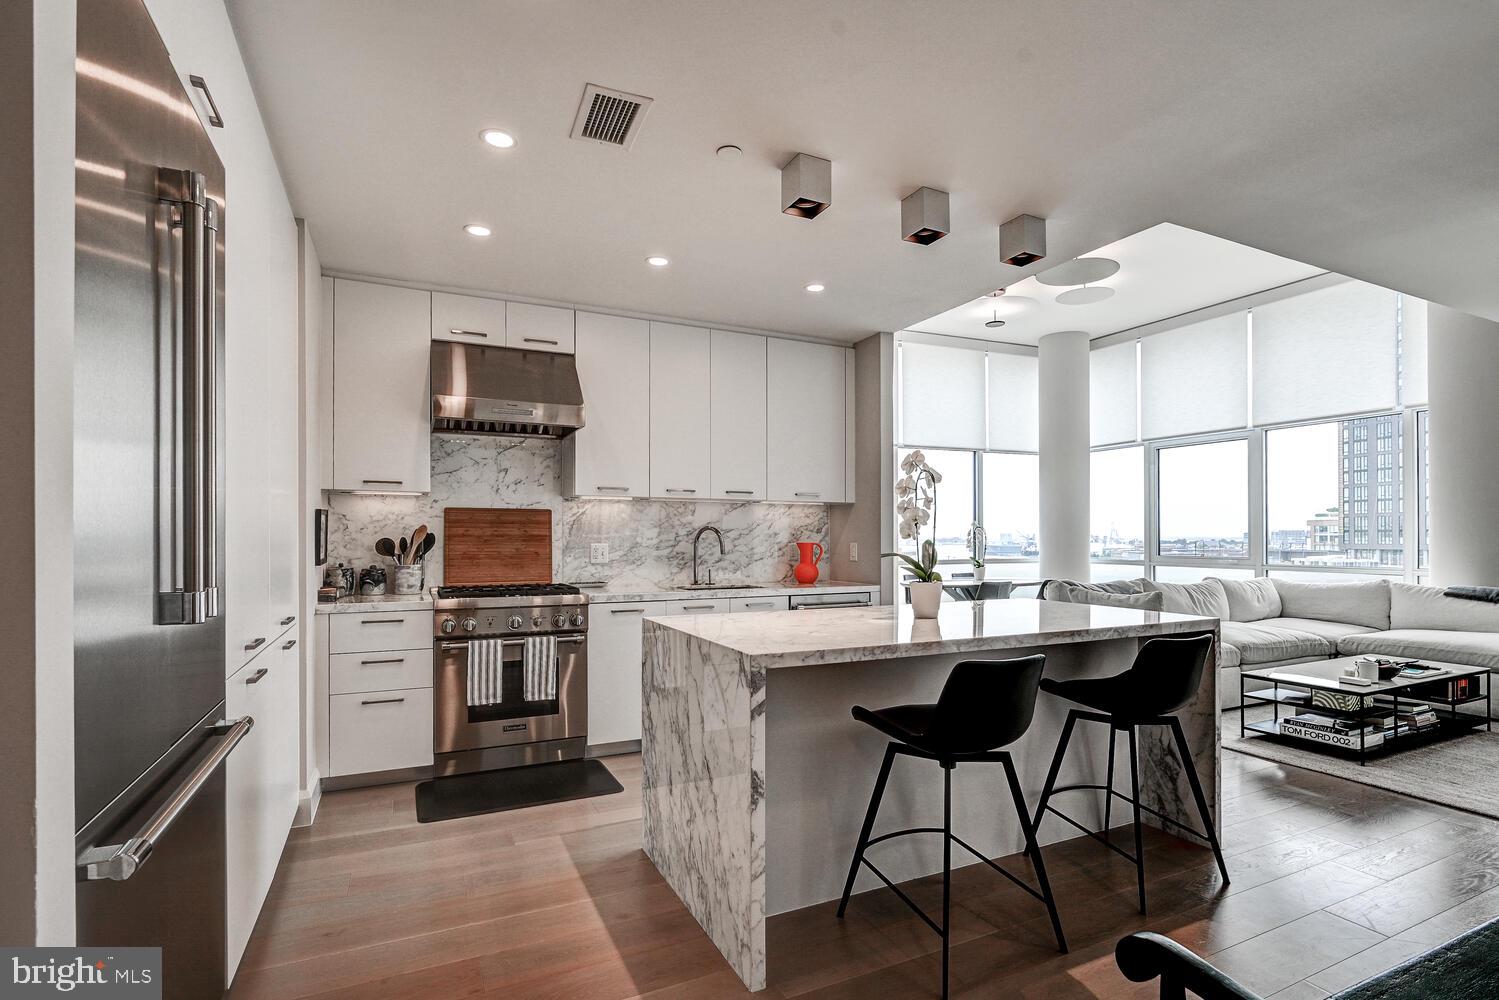
BALTIMORE
1330 LANCASTER STREET C901
2 Beds
1 Baths
1,215 Sq.Ft.
$739,900
MLS#: MDBA2200066

BALTIMORE
6011 WESTERN RUN DRIVE
6 Beds
3 Baths
2,148 Sq.Ft.
$599,000
MLS#: MDBA2230496

BALTIMORE
112 GLASS LANE
4 Beds
4 Baths
2,061 Sq.Ft.
$537,000
MLS#: MDBA2227660
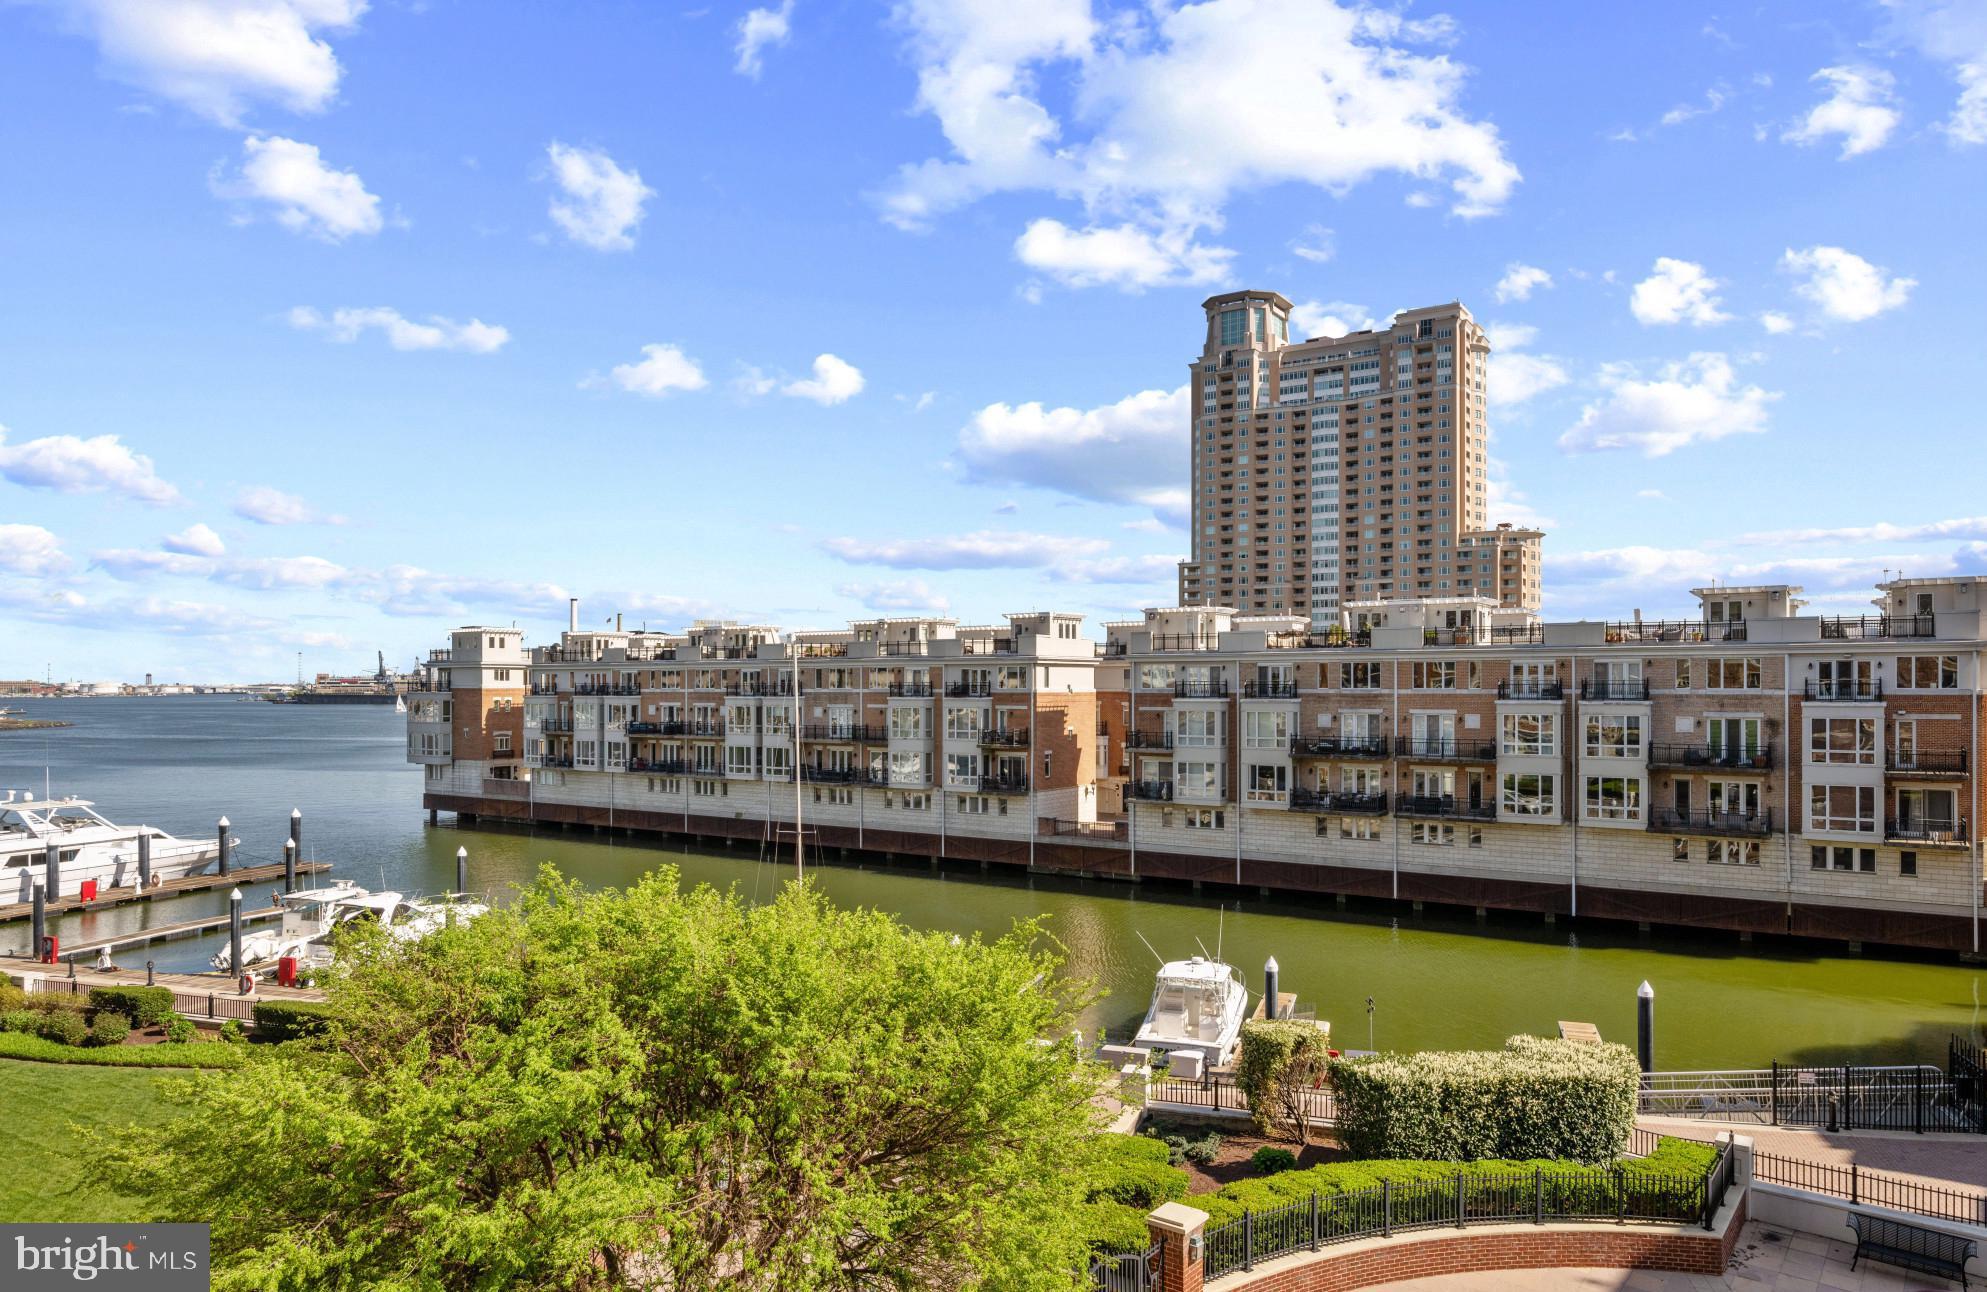
BALTIMORE
801 KEY HIGHWAY 458
2 Beds
2 Baths
1,926 Sq.Ft.
$699,000
MLS#: MDBA2217080

BALTIMORE
625 S CLINTON STREET
3 Beds
3 Baths
3,200 Sq.Ft.
$549,000
MLS#: MDBA2229822

BALTIMORE
10 CARMICHAEL COURT
3 Beds
3 Baths
2,860 Sq.Ft.
$529,000
MLS#: MDBC2175064

BALTIMORE
11 STRIDESHAM COURT
4 Beds
3 Baths
3,004 Sq.Ft.
$534,900
MLS#: MDBC2174900

BALTIMORE
675 PRESIDENT STREET 1903
2 Beds
2 Baths
1,114 Sq.Ft.
$530,000
MLS#: MDBA2226668
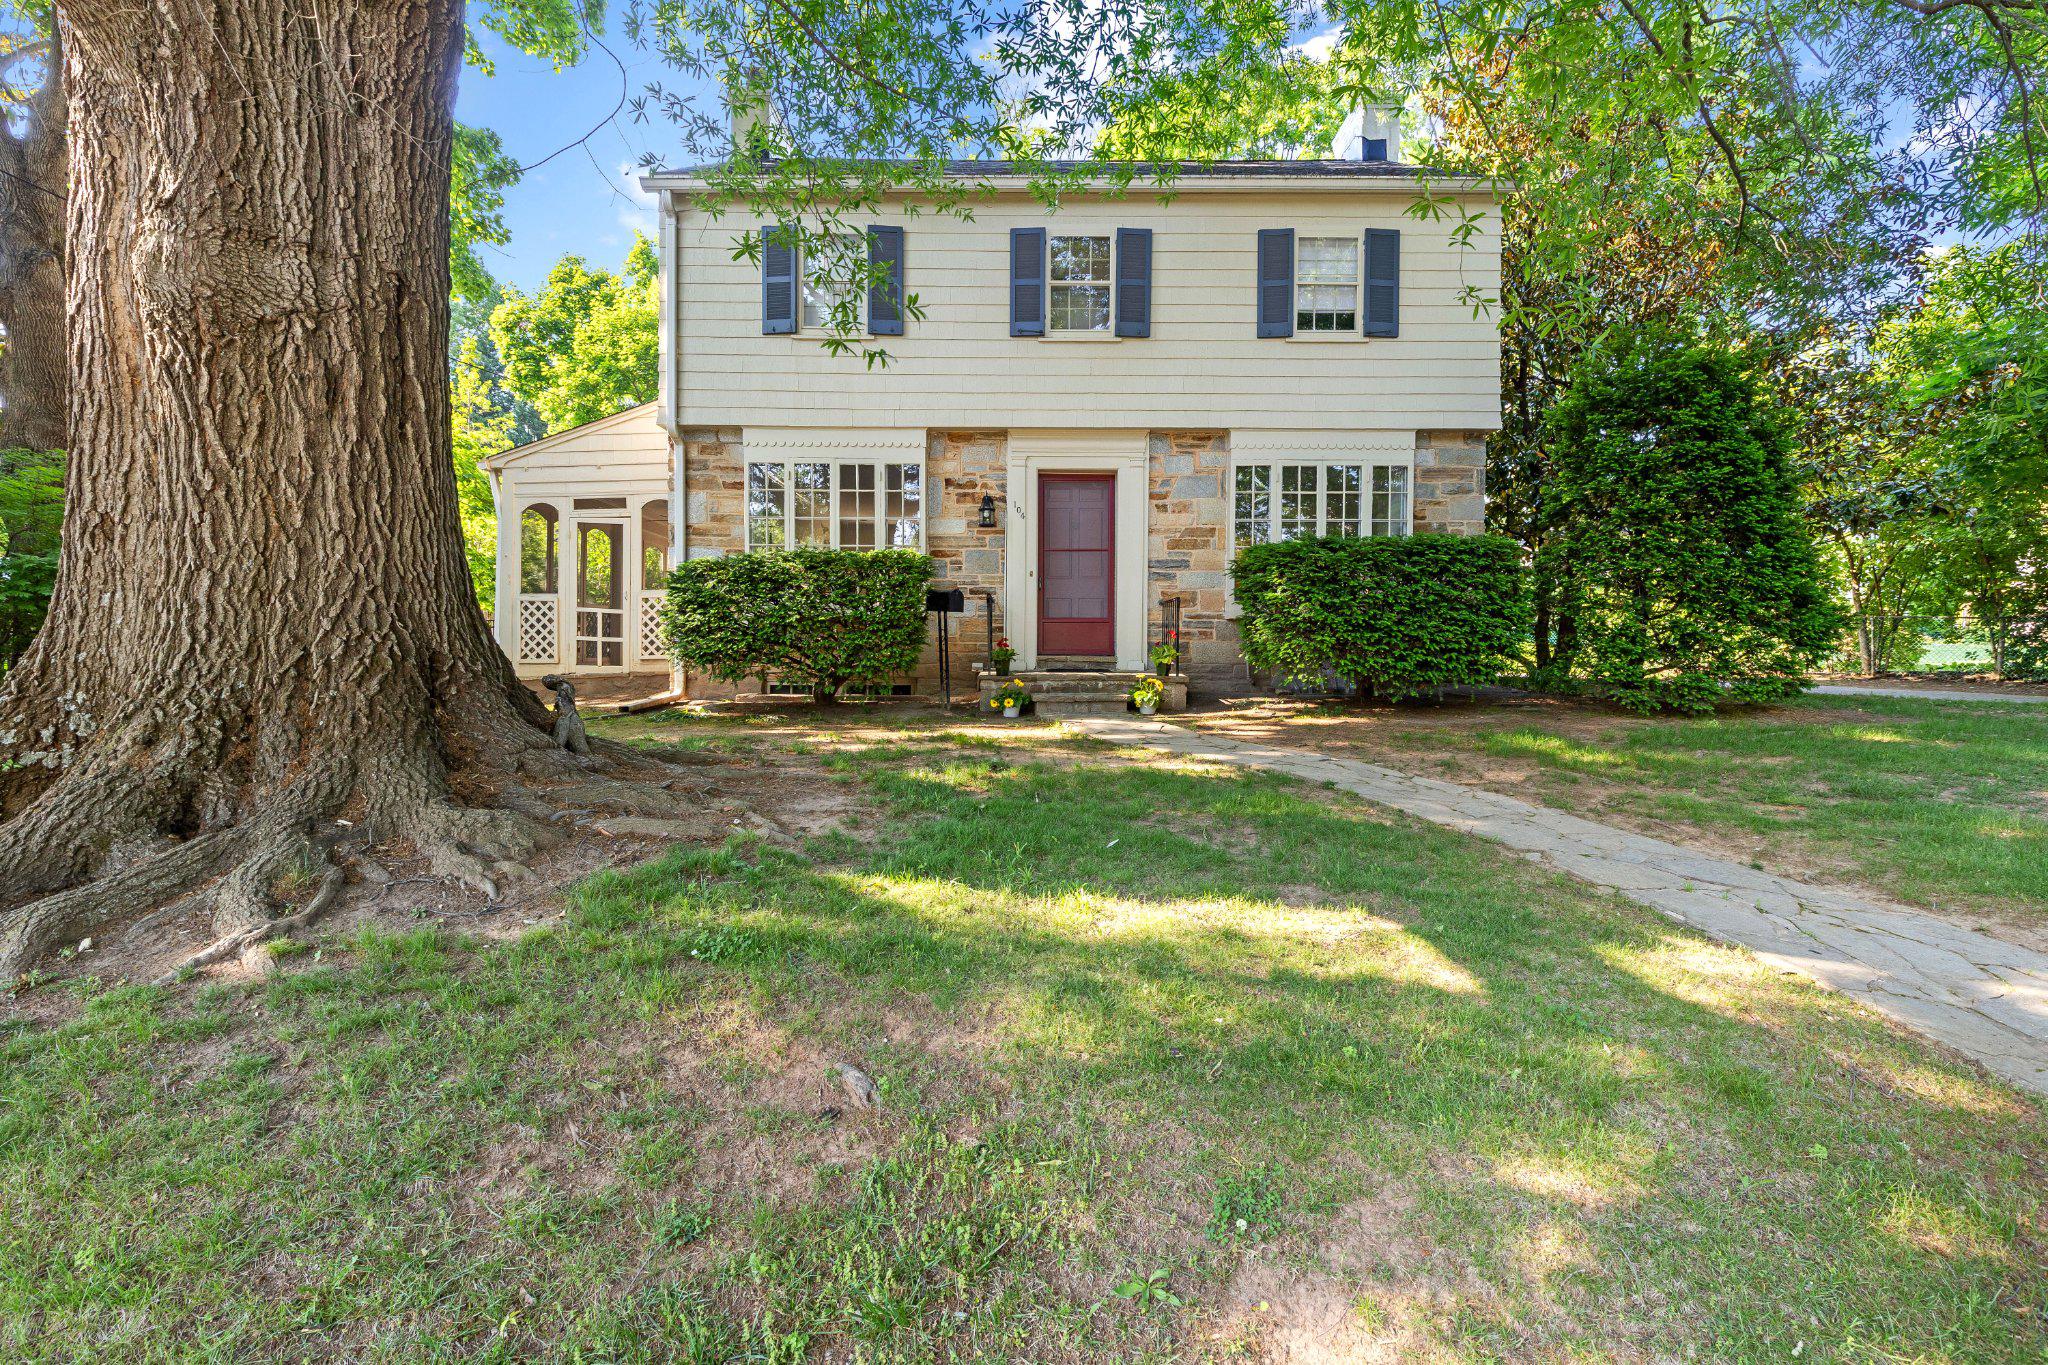
BALTIMORE
104 GITTINGS AVENUE
3 Beds
2 Baths
2,321 Sq.Ft.
$599,000
MLS#: MDBA2197188
