


Property
Beds
4
Full Baths
5
1/2 Baths
None
Year Built
2001
Sq.Footage
5,731
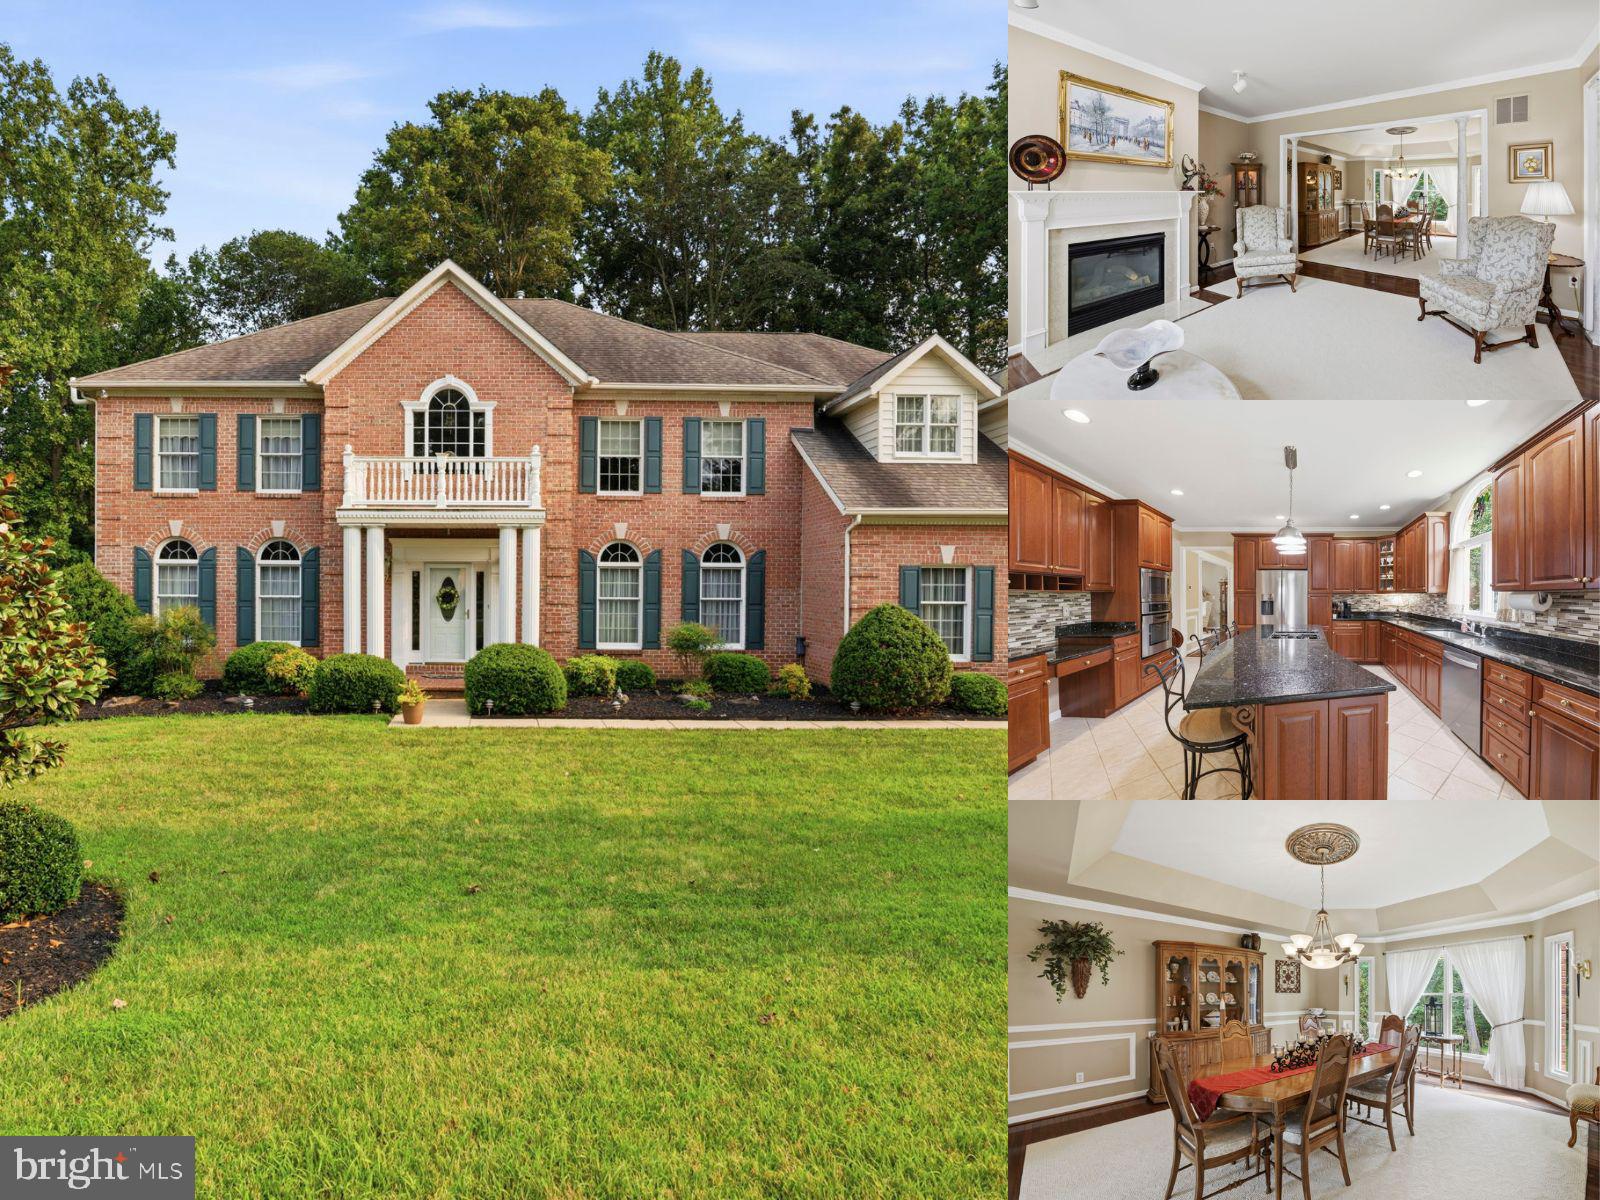
A Private Retreat Unlike Any Other! Rarely do you find a property that delivers both luxury and privacy while placing you in the heart of one of Harford County's most breathtaking natural settings. This extraordinary home is tucked away on 2.61 acres and surrounded by more than 80 acres of woodlands, walking trails, and fishing streams protected with a perpetual agreement with the Harford Land Trust. Yet downtown Bel Air, Upper Chesapeake Medical Center, shopping, dining, and commuter routes are all just minutes away. Enjoy your morning coffee on the expansive wraparound porch. Spend summer evenings on the private rear deck listening to the gentle sounds of Winters Run winding through the property. Inside, the home combines timeless elegance with warm, inviting living spaces. A dramatic two-story foyer welcomes guests and opens to a soaring family room filled with natural light. Rich architectural details, an upgraded trim package, and a striking stone gas fireplace create an atmosphere that is both refined and comfortable. The gourmet kitchen serves as the heart of the home, featuring a large center island, generous dining space, and easy access to the expansive deck overlooking the wooded landscape. Spacious separate dining room provides ample room for large holiday gatherings. A main-level den adjacent to a full bath provides exceptional flexibility for a home office, guest suite, or multi-generational living arrangement. Upstairs, four spacious bedrooms and three full baths offer room for everyone. The luxurious primary suite serves as a true retreat, complete with cathedral ceilings, custom closet built-ins, and a private sitting room or library featuring beautiful Brazilian hardwood flooring and built-in cabinetry. The spa-like bath boasts double vanities, a whirlpool tub, an oversized walk-in shower, and a private water closet. Gleaming new hardwood floor in the upstairs hallway and overlook. The walk-out lower level is designed for entertaining and relaxation. Enjoy a spacious recreation room with bar area, a dedicated fitness space, a multi-person cedar-lined sauna, a bonus room with private exterior entrance, and a full bath. All new carpeting in the lower level. Additional highlights include a three-car side-entry garage, whole-house generator, propane heat, central air, large patio, outdoor shower and multiple outdoor living spaces designed to showcase the stunning surroundings. Very reasonable Property Owners Association fees are split seven ways and based on actual expenses. Cross the charming private bridge and discover a place where life moves a little slower.�� A remarkable home surrounded by extraordinary natural beauty, offering a lifestyle that simply cannot be replicated.
Features & Amenities
Interior
-
Other Interior Features
Ceiling Fan(s), Kitchen Island, Pantry, Recessed Lighting, Sauna, Cathedral Ceiling(s), High Ceilings, Built-in Features, Crown Molding, Open Floorplan
-
Total Bedrooms
4
-
Bathrooms
5
-
Above Grade Finished Area
4345.0
-
Basement YN
YES
-
Cooling YN
YES
-
Cooling
Ceiling Fan(s), Other, Electric
-
Fireplace YN
NO
-
Heating YN
YES
-
Heating
Electric, Propane, Pellet Stove, Forced Air, Heat Pump
-
Pet friendly
N/A
Exterior
-
Garage
Yes
-
Garage spaces
3
-
Construction Materials
Vinyl Siding, Stone
-
Other Exterior Features
Lighting
-
Parking
Garage Door Opener, Garage, Driveway, Inside Entrance, Attached
-
Pool
No
-
Waterfront YN
NO
Area & Lot
-
Lot Features
Wooded, Cleared, Few Trees
-
Lot Size(acres)
2.61
-
Lot Size(square feet)
113,692
-
Property Type
Residential
-
Property Sub Type
Single Family Residence
-
Architectural Style
Colonial
Price
-
Sales Price
$919,900
-
Tax Amount
$9,419
-
Sq. Footage
5,731
-
Price/SqFt
$160
HOA
-
Association
No
Property Resources
-
Horse Property
NO
School District
-
Elementary School
RED PUMP
-
Middle School
FALLSTON
-
High School
FALLSTON
Property Features
-
New Construction
NO
-
Foundation Details
Concrete Perimeter
-
Senior Community YN
NO
-
Sewer
Septic Tank
-
Tax Lot
2
-
Water Source
Private
Schedule a Showing
Showing scheduled successfully.
Mortgage calculator
Estimate your monthly mortgage payment, including the principal and interest, property taxes, and HOA. Adjust the values to generate a more accurate rate.
Your payment
Principal and Interest:
$
Property taxes:
$
HOA fees:
$
Total loan payment:
$
Total interest amount:
$
Location
County
HARFORD
Elementary School
RED PUMP
Middle School
FALLSTON
High School
FALLSTON
Listing Courtesy of Cecil F Hill Jr., Coldwell Banker Realty
RealHub Information is provided exclusively for consumers' personal, non-commercial use, and it may not be used for any purpose other than to identify prospective properties consumers may be interested in purchasing. All information deemed reliable but not guaranteed and should be independently verified. All properties are subject to prior sale, change or withdrawal. RealHub website owner shall not be responsible for any typographical errors, misinformation, misprints and shall be held totally harmless.

Salesperson, Realtor
Sarah Strong
Call Sarah today to schedule a private showing.

* Listings on this website come from the FMLS IDX Compilation and may be held by brokerage firms other than the owner of this website. The listing brokerage is identified in any listing details. Information is deemed reliable but is not guaranteed. If you believe any FMLS listing contains material that infringes your copyrighted work please review our DMCA policy and learn how to submit a takedown request.© 2024 FMLS.
Related Properties

BEL AIR
1803 BRAAVOS COURT
4 Beds
2 Baths
3,992 Sq.Ft.
$950,000
MLS#: MDHR2061396
BEL AIR
702 GLEN COURT
4 Beds
3 Baths
5,598 Sq.Ft.
$865,000
MLS#: MDHR2057498

BEL AIR
724 WINTERFIELD COURT
4 Beds
2 Baths
3,716 Sq.Ft.
$899,990
MLS#: MDHR2061862

BEL AIR
1419 E MACPHAIL ROAD
4 Beds
2 Baths
3,532 Sq.Ft.
$875,000
MLS#: MDHR2059698

BEL AIR
703 FOUNTAIN GREEN RD N
4 Beds
3 Baths
3,896 Sq.Ft.
$899,000
MLS#: MDHR2053948

BEL AIR
405 PROSPECT MILL ROAD
3 Beds
2 Baths
2,280 Sq.Ft.
$875,000
MLS#: MDHR2058454

BEL AIR
1308 MOSCATO WAY
5 Beds
3 Baths
4,044 Sq.Ft.
$740,000
MLS#: MDHR2060580

BEL AIR
2302 ARTHURS WOODS DRIVE
5 Beds
3 Baths
3,320 Sq.Ft.
$850,000
MLS#: MDHR2061188

BEL AIR
948 GLENANGUS DRIVE
4 Beds
3 Baths
4,226 Sq.Ft.
$879,900
MLS#: MDHR2059144

BEL AIR
800 S FOUNTAIN GREEN ROAD
4 Beds
3 Baths
4,076 Sq.Ft.
$849,000
MLS#: MDHR2061650
